Nestled in a peaceful 5-acre wooded area surrounded by mature oak, this beautifully crafted 5-bedroom, 3.5-bathroom, 3-car garage home blends rustic charm with modern amenities. Elegant wood and stone accents, oversized windows, and thoughtful lighting design make this home a perfect blend of luxury and comfort. The open-concept living room features vaulted ceilings, wood flooring, a grand fireplace, and large windows that accentuate the space with natural light. The gourmet kitchen boasts custom cherry cabinetry, granite countertops, stainless steel appliances, and a spacious island with bar seating. Elegant pendant lighting and a tile backsplash complete the luxurious feel. Adjacent is the dining area, perfect for entertaining. The main level primary suite offers a private retreat with a separate sitting area, a wood stove, and stunning views. The spa-like en-suite bath includes a soaking tub, a tiled shower, and dual vanities with custom wood cabinetry. Additional well-appointed bedrooms provide comfort and privacy, with stylish bathrooms featuring granite vanities and tiled showers. The finished walkout basement is a versatile entertainment space, complete with a beautifully crafted built-in bar, lounge area, and wood-burning stove. An additional bedroom, flex room perfect for workout equipment, and utility room with added storage complete the space. The outdoor living space is just as impressive as the interior. Out front, a beautifully designed hardscaped walkway, lined with immaculate landscaping, leads to a cozy patio and covered porch perfect for relaxing evenings. In the backyard, an expansive deck offers breathtaking views and flows seamlessly into a stunning outdoor kitchen featuring spacious countertops, ample storage, and a comfortable seating area. A luxurious inground saltwater gunite pool, heated by solar panels with a spacious pool deck, invites you to unwind and provides the perfect setting for summer gatherings. Additionally, the home is pre-wired for a generator and hot tub. The property also includes three raised garden beds and two sheds, providing ample space for gardening and storage. This is a perfect location—only 7 minutes to I-81 and 10 miles to I-66, central to all the Shenandoah Valley has to offer.
Sold for $899,500
$899,500
290 Arapaho Ln, Stephens City, VA 22655
5beds
5,372sqft
Single Family Residence
Built in 2009
5 Acres Lot
$935,800 Zestimate®
$167/sqft
$3,460 Estimated rent
Home value
$935,800
$833,000 - $1.05M
$3,460/mo
Zestimate® history
Owner options
List your home for rent
$3,460/mo
Rent Zestimate®
Find your next renter with Zillow Rental Manager. Plus, with online applications, you can quickly screen prospective tenants – for free.
$3,460/mo
Rent Zestimate®
Refinance and save
$5,207/mo
Est. payment
Refinancing to a lower rate could help reduce your monthly payments and save thousands over the life of the loan.
$5,207/mo
Est. payment
Explore your selling options
Work with a Zillow partner agent
Leverage their expertise and Zillow's premium Showcase listings to get your home seen by more buyers.
Get startedList with your own agent
Get your home in front of millions of buyers by listing it on Zillow.
Learn how to do itSell it yourself
Take full control of how buyers see your home on Zillow by listing For Sale by Owner (FSBO).
List your homeWhat's special
Grand fireplaceBreathtaking viewsFinished walkout basementWood-burning stoveWood stoveBuilt-in barMature oak
Zillow last checked:
Listing updated:
Listed by:
Frank Schofield 571-221-8640,
Summit Realtors,
Co-Listing Agent: Christopher Way 540-660-5995,
Summit Realtors
Bought with:
Kenneth Hardy, 5010722
CENTURY 21 New Millennium
Lydia Hagen
CENTURY 21 New Millennium
Source: Bright MLS,MLS#: VAFV2024670
Facts & features
Interior
Bedrooms & bathrooms
- Bedrooms: 5
- Bathrooms: 4
- Full bathrooms: 3
- 1/2 bathrooms: 1
- Main level bathrooms: 3
- Main level bedrooms: 3
Basement
- Area: 2681
Heating
- Forced Air, Propane
Cooling
- Ceiling Fan(s), Central Air, Electric
Appliances
- Included: Microwave, Cooktop, Dishwasher, Disposal, Dryer, Ice Maker, Oven, Double Oven, Refrigerator, Stainless Steel Appliance(s), Washer, Water Conditioner - Owned, Water Heater
Features
- Bathroom - Walk-In Shower, Breakfast Area, Ceiling Fan(s), Chair Railings, Dining Area, Entry Level Bedroom, Family Room Off Kitchen, Open Floorplan, Formal/Separate Dining Room, Eat-in Kitchen, Kitchen - Gourmet, Primary Bath(s), Recessed Lighting, Upgraded Countertops, Wainscotting, Walk-In Closet(s), Bar, Dry Wall
- Flooring: Hardwood, Carpet, Ceramic Tile, Wood
- Windows: Window Treatments
- Basement: Walk-Out Access,Finished
- Number of fireplaces: 1
- Fireplace features: Wood Burning
Interior area
- Total structure area: 5,372
- Total interior livable area: 5,372 sqft
- Finished area above ground: 2,691
- Finished area below ground: 2,681
Property
Parking
- Total spaces: 3
- Parking features: Garage Faces Side, Garage Door Opener, Attached
- Attached garage spaces: 3
Accessibility
- Accessibility features: None
Features
- Levels: Two
- Stories: 2
- Patio & porch: Deck, Porch
- Exterior features: Bump-outs
- Has private pool: Yes
- Pool features: Gunite, Heated, Private
- Has spa: Yes
- Spa features: Bath
- Has view: Yes
- View description: Trees/Woods
Lot
- Size: 5 Acres
Details
- Additional structures: Above Grade, Below Grade
- Parcel number: 92 A 11A
- Zoning: RA
- Special conditions: Standard
Construction
Type & style
- Home type: SingleFamily
- Architectural style: Ranch/Rambler
- Property subtype: Single Family Residence
Materials
- Vinyl Siding
- Foundation: Concrete Perimeter
- Roof: Asphalt
Condition
- Excellent
- New construction: No
- Year built: 2009
Utilities & green energy
- Sewer: On Site Septic
- Water: Well
Community & HOA
Community
- Security: Smoke Detector(s)
- Subdivision: Oak Lane Estates
HOA
- Has HOA: No
Location
- Region: Stephens City
Financial & listing details
- Price per square foot: $167/sqft
- Tax assessed value: $494,400
- Annual tax amount: $3,016
- Date on market: 3/27/2025
- Listing agreement: Exclusive Right To Sell
- Listing terms: Conventional,Cash,FHA,VA Loan
- Ownership: Fee Simple
Price history
| Date | Event | Price |
|---|---|---|
| 5/16/2025 | Sold | $899,500$167/sqft |
Source:  Bright MLS #VAFV2024670 Report a problem Bright MLS #VAFV2024670 Report a problem | ||
| 4/20/2025 | Pending sale | $899,500$167/sqft |
Source: Bright MLS #VAFV2024670 Report a problem | ||
| 4/10/2025 | Price change | $899,500-2.8%$167/sqft |
Source: Bright MLS #VAFV2024670 Report a problem | ||
| 3/27/2025 | Listed for sale | $925,000$172/sqft |
Source: Bright MLS #VAFV2024670 Report a problem | ||
Public tax history
| Year | Property taxes | Tax assessment |
|---|---|---|
| 2025 | $3,490 +8.1% | $727,040 +14.9% |
| 2024 | $3,228 | $632,900 |
| 2023 | $3,228 +114.1% | $632,900 +28% |
| 2022 | $1,508 | $494,400 |
| 2021 | $1,508 -42.9% | $494,400 +14.3% |
| 2020 | $2,639 -50% | $432,700 |
| 2019 | $5,279 +113.3% | $432,700 +6.7% |
| 2018 | $2,475 +1.7% | $405,700 |
| 2017 | $2,434 +6.2% | $405,700 +6.2% |
| 2016 | $2,291 +7.1% | $381,900 |
| 2015 | $2,139 +107.7% | $381,900 +5.5% |
| 2014 | $1,030 | $362,100 |
| 2013 | -- | $362,100 +2.8% |
| 2012 | -- | $352,100 +0.7% |
| 2011 | -- | $349,600 -9% |
| 2010 | -- | $384,300 |
| 2009 | -- | $384,300 +574.2% |
| 2008 | -- | $57,000 |
| 2007 | -- | $57,000 |
Find assessor info on the county website
Neighborhood: 22655
Nearby homes
- $721,4005 bd4 ba3.9k sqft270 Arapaho Ln, Stephens City, VA 22655Off Market
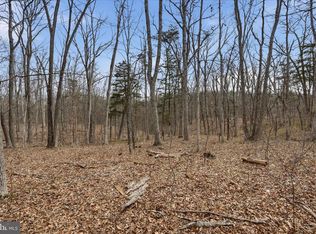
- $135,0005 Acres3 Arapaho Ln, Stephens City, VA 22655Sold
- $497,6005 bd3 ba3.2k sqft232 Huttle Rd, Stephens City, VA 22655Off Market
- $659,9003 bd2 ba2.6k sqft184 Huttle Rd, Stephens City, VA 22655Off Market
- $638,5003 bd2 ba2.4k sqft171 Arapaho Ln, Stephens City, VA 22655Off Market
- $218,9684 bd-- ba1.8k sqft1148 Ridings Mill Rd, Middletown, VA 22645Off Market
- $147,0005.79 AcresLOT 6B Huttle Rd, Stephens City, VA 22655Sold
- $147,0003 bd2 ba1.7k sqft146 Huttle Rd, Stephens City, VA 22655Sold
Nearby schools
GreatSchools rating
- 4/10Middletown Elementary SchoolGrades: PK-5Distance: 1.4 mi
- 4/10Robert E. Aylor Middle SchoolGrades: 6-8Distance: 5 mi
- 4/10Sherando High SchoolGrades: 9-12Distance: 3.6 mi
Schools provided by the listing agent
- Elementary: Middletown
- High: Sherando
- District: Frederick County Public Schools
Source: Bright MLS. This data may not be complete. We recommend contacting the local school district to confirm school assignments for this home.
Get a cash offer in 3 minutes
Find out how much your home could sell for in as little as 3 minutes with a no-obligation cash offer.
Estimated market value
$935,800
Get a cash offer in 3 minutes
Find out how much your home could sell for in as little as 3 minutes with a no-obligation cash offer.
Estimated market value
$935,800
- Virginia
- Frederick County
- Stephens City
- 22655
- 290 Arapaho Ln
Nearby cities
Nearby zip codes
Other Stephens City Topics
