Skip main navigation
Closed
  • Listed by: Senne Residential LLC
    Bought with: Senne Residential LLC
    $629,875

    290 Ash Street, Conway, NH 03860

    3beds
    2,490sqft
    Single Family Residence
    Built in 1976
    0.61 Acres Lot
    $645,700 Zestimate®
    $253/sqft
    $3,088 Estimated rent

    Home value

    $645,700

    $529,000 - $788,000

    $3,088/mo

    Zestimate® history
    Loading
    Loading...

    Owner options

    List your home for rent

    $3,088/mo

    Rent Zestimate®

    Find your next renter with Zillow Rental Manager. Plus, with online applications, you can quickly screen prospective tenants – for free.

    Learn more

    $3,088/mo

    Rent Zestimate®

    Refinance and save

    $3,914/mo

    Est. payment

    Refinancing to a lower rate could help reduce your monthly payments and save thousands over the life of the loan.

    See today's rates

    $3,914/mo

    Est. payment

    Explore your selling options

    Work with a Zillow partner agent

    Leverage their expertise and Zillow's premium Showcase listings to get your home seen by more buyers.

    Get started

    List with your own agent

    Get your home in front of millions of buyers by listing it on Zillow.

    Learn how to do it

    Sell it yourself

    Take full control of how buyers see your home on Zillow by listing For Sale by Owner (FSBO).

    List your home

    What's special

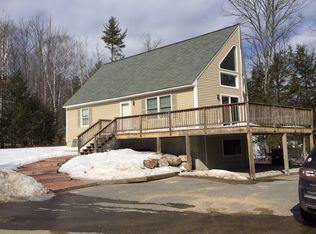
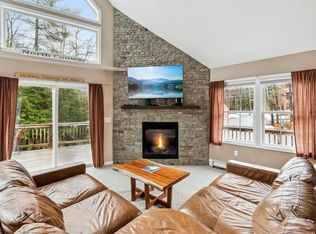
    Welcome to your North Conway home! Ideally located within walking distance to Whitaker Woods and just minutes from downtown shops, restaurants, and the hospital, this 3-bedroom, 2.5-bath home combines comfort, style, and flexibility. Step inside to discover an open kitchen, dining area, and sunken living room filled with natural light, featuring radiant heat floors and newer appliances. The private primary suite offers a beautifully updated bath, while the spacious office or family room provides the perfect spot to work from home or unwind. Car enthusiasts and hobbyists will love the heated 2-car attached garage and the additional 2-car detached garage with a wood stove—ideal for projects, storage, or potential ADU conversion (updates needed). Other highlights include a durable metal roof, energy-efficient windows, on-demand hot water, a paved driveway with RV parking, and a lovely fenced backyard perfect for relaxing or letting your pups play. With its unbeatable location, thoughtful updates, and versatile layout, this home captures the best of mountain living—ideal as a full-time residence, weekend getaway, or investment opportunity in the heart of the Mount Washington Valley.

    Zillow last checked:

    Listing updated:

    Listed by:

    Susan D Wiley,

    Senne Residential LLC 603-356-9444

    Bought with:

    Max Bzdafka

    Senne Residential LLC

    Source: PrimeMLS,MLS#: 5071897MLS Logo

    Facts & features

    Interior

    Bedrooms & bathrooms
    • Bedrooms: 3
    • Bathrooms: 3
    • Full bathrooms: 2
    • 1/2 bathrooms: 1
    Heating
    • In Floor, Radiant Floor, Wood Stove, Mini Split
    Cooling
    • Mini Split
    Appliances
    • Included: Dishwasher, Disposal, Dryer, Electric Range, Refrigerator, Washer, Instant Hot Water, Induction Cooktop
    Features
    • Has basement: No
    Interior area
    • Total structure area: 2,490
    • Total interior livable area: 2,490 sqft
    • Finished area above ground: 2,490
    • Finished area below ground: 0

    Property

    Parking
    • Total spaces: 4
    • Parking features: Paved
    • Garage spaces: 4
    Features
    • Levels: One and One Half
    • Stories: 1
    • Frontage length: Road frontage: 162
    Lot
    • Size: 0.61 Acres
    • Features: Trail/Near Trail, Walking Trails, In Town, Near Paths, Near Skiing, Neighborhood
    Details
    • Parcel number: CNWYM202B238
    • Zoning description: Residential

    Construction

    Type & style
    • Home type: SingleFamily
    • Architectural style: Contemporary
    • Property subtype: Single Family Residence
    Materials
    • Wood Exterior
    • Foundation: Slab w/ Frost Wall
    • Roof: Metal
    Condition
    • New construction: No
    • Year built: 1976

    Utilities & green energy

    • Electric: 200+ Amp Service
    • Sewer: Public Sewer
    • Utilities for property: Cable at Site, Propane

    Community & neighborhood

    Location
    • Region: North Conway

    Other

    Other facts
    • Road surface type: Paved

    Price history

    DateEventPrice
    12/10/2025Sold$629,875+259.9%$253/sqft
    Source: PrimeMLS #5071897 Report a problem
    1/28/2003Sold$175,000$70/sqft
    Source: Public Record Report a problem

    Public tax history

    YearProperty taxesTax assessment
    2024$7,791 +9%$618,300 -0.9%
    2023$7,148 +19.6%$623,700 +100.1%
    2022$5,978 +2.7%$311,700
    2020$5,819 +7.8%$311,700 0%
    2019$5,400 -1%$311,800 +26.5%
    2018$5,453 +10.8%$246,400
    2017$4,923 +3.5%$246,400
    2016$4,758 +1.1%$246,400
    2015$4,704 +1.2%$246,400
    2014$4,647 +2.1%$246,400 -3.3%
    2013$4,551 +12.8%$254,800 +8.7%
    2011$4,033 -3%$234,500 +0.8%
    2010$4,158 +19.1%$232,700 +13.8%
    2009$3,491 -3.3%$204,400 -2.4%
    2008$3,612 $209,500

    Find assessor info on the county website

    Neighborhood: North Conway

    Nearby schools

    GreatSchools rating
    Schools provided by the listing agent
    • Elementary: Conway Elem School
    • Middle: A. Crosby Kennett Middle Sch
    • High: A. Crosby Kennett Sr. High
    • District: SAU #9

    Source: PrimeMLS. This data may not be complete. We recommend contacting the local school district to confirm school assignments for this home.

    Get pre-qualified for a loan
    At Zillow Home Loans, we can pre-qualify you in as little as 5 minutes with no impact to your credit score.

    An equal housing lender. NMLS #10287.