Welcome to 290 Ashford Lane, a beautifully updated home tucked beneath a canopy of mature trees in an established Midlothian neighborhood. The wooded setting creates a sense of privacy and character rarely found, while extensive recent improvements make this home ready for its next owner. Inside, soaring ceilings, abundant natural light, hardwood flooring, and distinctive arched windows create an open and inviting living space centered around a fireplace with views of the backyard and pool. The renovated kitchen features crisp white cabinetry, updated countertops, generous workspace, breakfast bar seating, and ample storage, with an adjoining dining area ideal for everyday meals or entertaining. The spacious primary suite offers vaulted ceilings and a beautifully renovated bath featuring dual sinks, extensive tilework, and an oversized walk-in shower. Fresh interior paint and updated flooring completed in 2026 further refresh the home. Outside, enjoy a large swimming pool surrounded by mature trees and a backyard designed for relaxing and entertaining. Recent improvements include a new HVAC system in 2023, new electrical panel in 2026, EV outlet in the garage, radiant barrier in the attic, full gutter system with leaf guards, new pool pump in 2026, and pool plaster updated in 2022. With its combination of mature trees, extensive updates, inviting pool, and convenient Midlothian location, 290 Ashford Lane offers a distinctive blend of comfort, character, and functionality.
Sold
Price Unknown
290 Ashford Ln, Midlothian, TX 76065
4beds
2,258sqft
Single Family Residence
Built in 1993
2.1 Acres Lot
$586,400 Zestimate®
$--/sqft
$3,380 Estimated rent
Home value
$586,400
$557,000 - $616,000
$3,380/mo
Zestimate® history
Owner options
List your home for rent
$3,380/mo
Rent Zestimate®
Find your next renter with Zillow Rental Manager. Plus, with online applications, you can quickly screen prospective tenants – for free.
$3,380/mo
Rent Zestimate®
Refinance and save
Refinancing to a lower rate could help reduce your monthly payments and save thousands over the life of the loan.
Explore your selling options
Work with a Zillow partner agent
Leverage their expertise and Zillow's premium Showcase listings to get your home seen by more buyers.
Get startedList with your own agent
Get your home in front of millions of buyers by listing it on Zillow.
Learn how to do itSell it yourself
Take full control of how buyers see your home on Zillow by listing For Sale by Owner (FSBO).
List your homeWhat's special
Large swimming poolNew pool pumpPool plaster updatedFresh interior paintHardwood flooringUpdated countertopsUpdated flooring
Zillow last checked:
Listing updated:
Listed by:
Eric Janszen 0780328 254-592-3808,
Keller Williams Realty 972-938-2222
Bought with:
Jonathan Burke, 0712157
Fathom Realty LLC
Source: NTREIS,MLS#: 21373688
Facts & features
Interior
Bedrooms & bathrooms
- Bedrooms: 4
- Bathrooms: 2
- Full bathrooms: 2
Primary bedroom
- Features: Ceiling Fan(s), Dual Sinks, Double Vanity, En Suite Bathroom, Linen Closet, Walk-In Closet(s)
- Level: First
- Dimensions: 15 x 16
Bedroom
- Features: Ceiling Fan(s), Walk-In Closet(s)
- Level: First
- Dimensions: 12 x 12
Bedroom
- Features: Ceiling Fan(s), Walk-In Closet(s)
- Level: First
- Dimensions: 12 x 12
Bedroom
- Features: Ceiling Fan(s), Walk-In Closet(s)
- Level: First
- Dimensions: 12 x 15
Primary bathroom
- Features: Built-in Features, Dual Sinks, En Suite Bathroom, Linen Closet, Stone Counters, Walk-In Shower
- Level: First
- Dimensions: 15 x 8
Dining room
- Level: First
- Dimensions: 11 x 15
Other
- Features: Built-in Features, Dual Sinks, Linen Closet, Stone Counters
- Level: First
- Dimensions: 12 x 5
Kitchen
- Features: Breakfast Bar, Built-in Features, Eat-in Kitchen, Granite Counters, Kitchen Island, Pantry
- Level: First
- Dimensions: 13 x 15
Laundry
- Features: Closet
- Level: First
- Dimensions: 5 x 5
Living room
- Features: Ceiling Fan(s), Fireplace
- Level: First
- Dimensions: 27 x 16
Heating
- Central, Electric
Cooling
- Attic Fan, Central Air, Ceiling Fan(s), Electric
Appliances
- Included: Dishwasher, Electric Cooktop, Electric Oven, Disposal, Wine Cooler
- Laundry: Electric Dryer Hookup, Laundry in Utility Room
Features
- Built-in Features, Chandelier, Decorative/Designer Lighting Fixtures, Double Vanity, Eat-in Kitchen, Kitchen Island, Open Floorplan, Pantry, Walk-In Closet(s)
- Flooring: Combination
- Windows: Bay Window(s)
- Has basement: No
- Number of fireplaces: 1
- Fireplace features: Living Room
Interior area
- Total interior livable area: 2,258 sqft
Property
Parking
- Total spaces: 2
- Parking features: Additional Parking, Garage, Garage Door Opener, RV Access/Parking, Garage Faces Side
- Attached garage spaces: 2
Features
- Levels: One
- Stories: 1
- Patio & porch: Rear Porch, Covered, Patio
- Exterior features: Outdoor Living Area
- Has private pool: Yes
- Pool features: Gunite, In Ground, Outdoor Pool, Pool, Private
Lot
- Size: 2.1 Acres
- Features: Acreage, Back Yard, Interior Lot, Lawn, Many Trees
Details
- Additional structures: Poultry Coop
- Parcel number: 197436
Construction
Type & style
- Home type: SingleFamily
- Architectural style: Traditional,Detached
- Property subtype: Single Family Residence
Materials
- Brick
- Foundation: Slab
- Roof: Composition
Condition
- Resale
- Year built: 1993
Utilities & green energy
- Sewer: Aerobic Septic
- Water: Community/Coop
- Utilities for property: Septic Available, Water Available
Community & HOA
Community
- Subdivision: Ashford Lane Estates Ph 2
HOA
- Has HOA: No
Location
- Region: Midlothian
Financial & listing details
- Tax assessed value: $433,621
- Annual tax amount: $8,411
- Date on market: 9/8/2026
- Cumulative days on market: 7 days
- Listing terms: Cash,Conventional,FHA,VA Loan
Price history
| Date | Event | Price |
|---|---|---|
| 10/14/2026 | Sold | -- |
Source: NTREIS #21373688 Report a problem | ||
| 10/14/2026 | Pending sale | $590,000$261/sqft |
Source: NTREIS #21373688 Report a problem | ||
| 9/16/2026 | Contingent | $590,000$261/sqft |
Source: NTREIS #21373688 Report a problem | ||
| 9/8/2026 | Listed for sale | $590,000$261/sqft |
Source: NTREIS #21373688 Report a problem | ||
Public tax history
| Year | Property taxes | Tax assessment |
|---|---|---|
| 2026 | -- | $433,621 +2.8% |
| 2025 | $2,840 -21.2% | $421,661 +10% |
| 2024 | $3,603 -12.2% | $383,328 +10% |
| 2023 | $4,105 -24% | $348,480 +10% |
| 2022 | $5,398 | $316,800 +10% |
| 2021 | -- | $288,000 +5.2% |
| 2020 | -- | $273,871 -4.1% |
| 2019 | $5,457 +14% | $285,450 +26.1% |
| 2018 | $4,788 | $226,340 +8.4% |
| 2017 | $4,788 +4.7% | $208,800 +5.1% |
| 2016 | $4,574 +0.4% | $198,600 +0.8% |
| 2015 | $4,554 | $196,970 +2.8% |
| 2014 | $4,554 | $191,660 +2.7% |
| 2013 | -- | $186,610 -0.4% |
| 2012 | -- | $187,420 -1.8% |
| 2011 | -- | $190,850 -1.7% |
| 2010 | -- | $194,130 -4.6% |
| 2009 | -- | $203,570 -2.4% |
| 2008 | -- | $208,470 +0.7% |
| 2007 | -- | $206,930 +8.5% |
| 2006 | -- | $190,670 +3.3% |
| 2005 | -- | $184,530 -0.8% |
| 2004 | -- | $186,030 |
| 2003 | -- | -- |
| 2002 | -- | -- |
| 2001 | -- | -- |
| 2000 | -- | -- |
Find assessor info on the county website
Neighborhood: 76065
Nearby homes
- $562,4004 bd3 ba2.8k sqft280 Ashford Ln, Midlothian, TX 76065Off Market
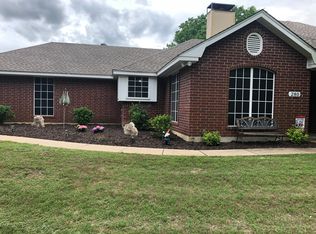
- $--3 bd2 ba2.6k sqft410 Ashford Ln, Midlothian, TX 76065Sold

- $505,0004 bd3 ba2.8k sqft413 Hillstone Dr, Midlothian, TX 76065Off Market
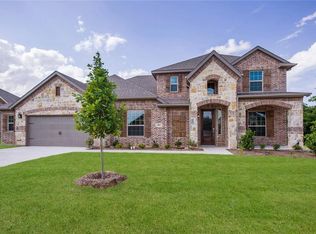
- $491,4004 bd3 ba2.4k sqft417 Hillstone Dr, Midlothian, TX 76065Off Market
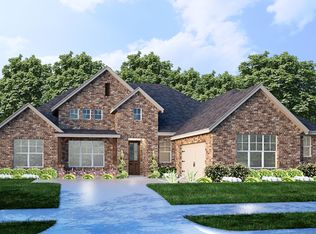
- $393,3003 bd-- ba2.2k sqft409 Hillstone Dr, Midlothian, TX 76065Off Market
- $476,1003 bd-- ba2k sqft405 Hillstone Dr, Midlothian, TX 76065Off Market
- $508,8005 bd-- ba2.5k sqft401 Hillstone Dr, Midlothian, TX 76065Off Market
- $500,1003 bd2 ba2k sqft420 Ashford Ln, Midlothian, TX 76065Off Market
Nearby schools
GreatSchools rating
- 8/10Jean Coleman Elementary SchoolGrades: PK-5Distance: 1.2 mi
- 7/10Earl & Marthalu Dieterich MiddleGrades: 6-8Distance: 1.6 mi
- 7/10Midlothian High SchoolGrades: 9-12Distance: 2.3 mi
Schools provided by the listing agent
- Elementary: Mtpeak
- Middle: Dieterich
- High: Midlothian
- District: Midlothian ISD
Source: NTREIS. This data may not be complete. We recommend contacting the local school district to confirm school assignments for this home.
Get a cash offer in 3 minutes
Find out how much your home could sell for in as little as 3 minutes with a no-obligation cash offer.
Estimated market value
$586,400
Get a cash offer in 3 minutes
Find out how much your home could sell for in as little as 3 minutes with a no-obligation cash offer.
Estimated market value
$586,400
- Texas
- Ellis County
- Midlothian
- 76065
- 290 Ashford Ln
