Skip main navigation
Sold
  • Price Unknown

    290 Aspen St, Linwood, KS 66052

    5beds
    3,192sqft
    Single Family Residence, Residential
    Built in 2019
    0.34 Acres Lot
    $497,800 Zestimate®
    $--/sqft
    $2,906 Estimated rent

    Home value

    $497,800

    $473,000 - $523,000

    $2,906/mo

    Zestimate® history
    Loading
    Loading...

    Owner options

    List your home for rent

    $2,906/mo

    Rent Zestimate®

    Find your next renter with Zillow Rental Manager. Plus, with online applications, you can quickly screen prospective tenants – for free.

    Learn more

    $2,906/mo

    Rent Zestimate®

    Refinance and save

    Refinancing to a lower rate could help reduce your monthly payments and save thousands over the life of the loan.

    See today's rates

    Explore your selling options

    Work with a Zillow partner agent

    Leverage their expertise and Zillow's premium Showcase listings to get your home seen by more buyers.

    Get started

    List with your own agent

    Get your home in front of millions of buyers by listing it on Zillow.

    Learn how to do it

    Sell it yourself

    Take full control of how buyers see your home on Zillow by listing For Sale by Owner (FSBO).

    List your home

    What's special

    Natural beautyLuxury livingHome officeShort drive from lawrenceModern designSmall - town charmCovered patio area
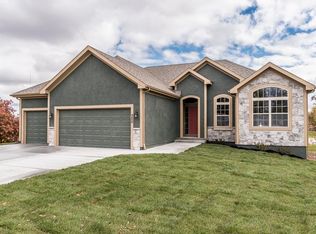
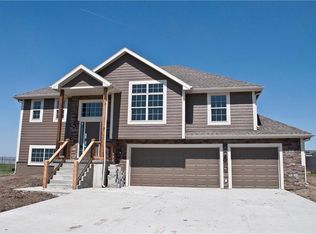
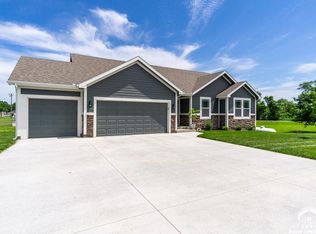
    Perfect blend of small-town charm and convenience in the picturesque town of Linwood, Kansas. Short drive from Lawrence, Tonganoxie, and Bonner Springs with close access to I-70 and other highways. This beautiful 5-bedroom, 3-full bath ranch-style home with a walkout basement offers the perfect blend of spaciousness, comfort, and modern design. Nestled on a serene cul-de-sac, this property is a true gem that combines luxury living with natural beauty. Open-concept layout seamlessly connects the living, dining, and kitchen areas. Well-appointed kitchen with granite countertops, stainless steel appliances, and an expansive island, a haven for culinary enthusiasts and a hub for family gatherings. The main floor features three generously sized bedrooms, each with ample closet space and large windows. The primary suite is a retreat, complete with an ensuite bath featuring a walk-in shower and large walk-in closet. The finished walkout basement is versatile space that offers endless possibilities. With two additional bedrooms, a full bath, and a spacious recreation area, this level is ideal for accommodating guests, setting up a home office, or creating the ultimate entertainment zone. Doors open to the backyard, where you'll find a covered patio area and deck for outdoor relaxation and gatherings. Enjoy the convenience of a dedicated laundry room, a three-car garage, and ample storage space throughout the home.

    Zillow last checked:

    Listing updated:

    Listed by:

    Annie Foust 785-393-7478,

    Berkshire Hathaway First

    Bought with:

    House Non Member

    SUNFLOWER ASSOCIATION OF REALT

    Source: Sunflower AOR as distributed by MLS GRID,MLS#: 233096MLS Logo

    Facts & features

    Interior

    Bedrooms & bathrooms
    • Bedrooms: 5
    • Bathrooms: 3
    • Full bathrooms: 3
    Primary bedroom
    • Level: Main
    • Area: 195
    • Dimensions: 15x13
    Bedroom 2
    • Level: Main
    • Area: 156
    • Dimensions: 13x12
    Bedroom 3
    • Level: Main
    • Area: 156
    • Dimensions: 13x12
    Bedroom 4
    • Level: Basement
    • Area: 168
    • Dimensions: 14x12
    Other
    • Level: Basement
    • Area: 168
    • Dimensions: 14x12
    Kitchen
    • Level: Main
    • Area: 130
    • Dimensions: 13X10
    Laundry
    • Level: Main
    Living room
    • Level: Main
    • Area: 300
    • Dimensions: 20x15
    Recreation room
    • Level: Basement
    • Area: 546
    • Dimensions: 42x13
    Heating
    • Natural Gas, Propane Rented
    Cooling
    • Central Air
    Appliances
    • Included: Gas Range, Microwave, Dishwasher, Refrigerator, Disposal, Water Softener Owned
    • Laundry: Main Level, Separate Room
    Features
    • Coffered Ceiling(s), Vaulted Ceiling(s)
    • Flooring: Hardwood, Ceramic Tile, Carpet
    • Windows: Insulated Windows
    • Basement: Sump Pump,Concrete,Finished,Walk-Out Access,Daylight
    • Number of fireplaces: 1
    • Fireplace features: One, Living Room
    Interior area
    • Total structure area: 3,192
    • Total interior livable area: 3,192 sqft
    • Finished area above ground: 1,704
    • Finished area below ground: 1,488

    Property

    Parking
    • Parking features: Attached, Auto Garage Opener(s)
    • Has attached garage: Yes
    Features
    • Patio & porch: Covered
    • Fencing: Wood,Partial
    Lot
    • Size: 0.34 Acres
    • Features: Cul-De-Sac
    Details
    • Parcel number: 29451
    • Special conditions: Standard,Arm's Length

    Construction

    Type & style
    • Home type: SingleFamily
    • Architectural style: Ranch
    • Property subtype: Single Family Residence, Residential
    Materials
    • Roof: Composition
    Condition
    • Year built: 2019

    Utilities & green energy

    • Water: Public

    Community & neighborhood

    Location
    • Region: Linwood
    • Subdivision: Orchard Ridge

    Price history

    DateEventPrice
    4/22/2024Sold--
    Source: Sunflower AOR as distributed by MLS GRID #233096 Report a problem
    3/21/2024Pending sale$425,000$133/sqft
    Source: Sunflower AOR as distributed by MLS GRID #233096 Report a problem
    3/14/2024Listed for sale$425,000$133/sqft
    Source: Sunflower AOR as distributed by MLS GRID #233096 Report a problem
    11/28/2023Listing removed--
    Source: LBORMLS as distributed by MLS GRID #159572 Report a problem
    9/13/2023Price change$425,000-5.6%$133/sqft
    Source: LBORMLS as distributed by MLS GRID #159572 Report a problem
    9/1/2023Listed for sale$450,000+12.5%$141/sqft
    Source: LBORMLS as distributed by MLS GRID #159572 Report a problem
    10/4/2021Sold--
    Source: Heartland MLS as distributed by MLS GRID #2343051 Report a problem
    9/7/2021Pending sale$399,950$125/sqft
    Source: Heartland MLS as distributed by MLS GRID #2343051 Report a problem
    8/31/2021Listed for sale$399,950$125/sqft
    Source: Heartland MLS as distributed by MLS GRID #2343051 Report a problem
    1/2/2020Sold--
    Source: Heartland MLS as distributed by MLS GRID #2173469 Report a problem

    Public tax history

    YearProperty taxesTax assessment
    2025$7,105 +5.5%$48,875 +2.2%
    2024$6,733 +7.7%$47,840
    2023$6,251 -3.7%$47,840
    2022$6,490 +31.2%$47,840 +31.7%
    2021$4,947 +1.5%$36,329 +3.3%
    2020$4,876 $35,155 +2235.9%
    2019-- $1,505
    2018-- $1,505
    2017-- $1,505
    2016-- $1,505
    2015-- $1,505
    2014-- $1,505
    2013-- $1,505 -7.2%
    2012-- $1,622
    2011-- --

    Find assessor info on the county website

    Neighborhood: 66052

    Nearby schools

    GreatSchools rating
    Schools provided by the listing agent
    • Elementary: Linwood Elementary School/USD 458
    • Middle: Basehor-Linwood Middle School/USD 458
    • High: Basehor-Linwood High School/USD 458

    Source: Sunflower AOR as distributed by MLS GRID. This data may not be complete. We recommend contacting the local school district to confirm school assignments for this home.

    Get a cash offer in 3 minutes
    Find out how much your home could sell for in as little as 3 minutes with a no-obligation cash offer.
    Estimated market value
    $497,800
    Get a cash offer in 3 minutes
    Find out how much your home could sell for in as little as 3 minutes with a no-obligation cash offer.
    Estimated market value
    $497,800