Skip main navigation
Off market
  • $504,200

    290 Baileys Gap Rd #2, Highland, NY 12528

    4beds
    0baths
    2,478sqft
    MultiFamily
    Built in 2009
    -- sqft lot
    $504,200 Zestimate®
    $203/sqft
    $2,918 Estimated rent

    Home value

    $504,200

    $444,000 - $575,000

    $2,918/mo

    Zestimate® history
    Loading
    Loading...

    Owner options

    List your home for rent

    $2,918/mo

    Rent Zestimate®

    Find your next renter with Zillow Rental Manager. Plus, with online applications, you can quickly screen prospective tenants – for free.

    Learn more

    $2,918/mo

    Rent Zestimate®

    Refinance and save

    $3,514/mo

    Est. payment

    Refinancing to a lower rate could help reduce your monthly payments and save thousands over the life of the loan.

    See today's rates

    $3,514/mo

    Est. payment

    Explore your selling options

    Work with a Zillow partner agent

    Leverage their expertise and Zillow's premium Showcase listings to get your home seen by more buyers.

    Get started

    List with your own agent

    Get your home in front of millions of buyers by listing it on Zillow.

    Learn how to do it

    Sell it yourself

    Take full control of how buyers see your home on Zillow by listing For Sale by Owner (FSBO).

    List your home

    What's special

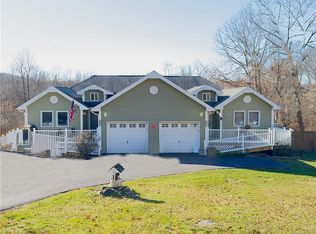
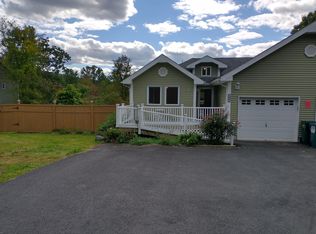
    This well cared for duplex with fenced yard makes for easy one level living. Extra custom windows for views and easy opening and cleaning. Hardwoods, tile and stainless. Fenced, private yard and beautiful mountain view. Walk in closets and tons of storage space. Vaulted ceilings. Live with low expenses and added rental income!

    This property is not currently displayed as for sale or rent on Zillow. This may be different from what's on other websites or public sources.

    Facts & features

    Interior

    Bedrooms & bathrooms
    • Bedrooms: 4
    • Bathrooms: 0
    Heating
    • Forced air, Propane / Butane
    Cooling
    • Central
    Features
    • SMOKE DETECTOR, CARBON MONIXIDE DETECTOR, ELECTRIC STOVE CONNECTION, WALK IN CLOSETS, MASTER BATH, GARAGE DOOR OPENER, 9 FT CEILINGS, WHIRLPOOL
    • Flooring: Hardwood
    • Basement: UNFINISHED
    • Attic: STAND UP
    Interior area
    • Total interior livable area: 2,478 sqft

    Property

    Parking
    • Total spaces: 2
    • Parking features: Garage - Attached
    Lot
    • Size: 2.35 Acres
    • Features: VIEW, WOODED

    Construction

    Type & style
    • Home type: MultiFamily
    Condition
    • Year built: 2009

    Utilities & green energy

    • Sewer: SEPTIC-INGR.

    Community & HOA

    Location
    • Region: Highland

    Financial & listing details

    • Price per square foot: $203/sqft
    • Tenant pays: ELECTRIC, ALL UTILITIES, TRASH

    Price history

    DateEventPrice
    5/13/2021Listing removed--
    Source: RE/MAX International Report a problem
    5/12/2021Listed for sale$450,000$182/sqft
    Source: HVCRMLS #20211659 Report a problem

    Public tax history

    Tax history is unavailable.

    Neighborhood: 12528

    Nearby schools

    GreatSchools rating
    Schools provided by the listing agent
    • District: Highland Central Schools

    Source: The MLS. This data may not be complete. We recommend contacting the local school district to confirm school assignments for this home.

    Get a cash offer in 3 minutes
    Find out how much your home could sell for in as little as 3 minutes with a no-obligation cash offer.
    Estimated market value
    $504,200
    Get a cash offer in 3 minutes
    Find out how much your home could sell for in as little as 3 minutes with a no-obligation cash offer.
    Estimated market value
    $504,200