Skip main navigation
Off market
  • Zestimate®
    $423,200

    290 Bear Ridge Trail, Fleetwood, NC 28626

    2beds
    2,020sqft
    Single Family Residence
    Built in 1988
    0.3 Acres Lot
    $423,200 Zestimate®
    $210/sqft
    $1,973 Estimated rent

    Home value

    $423,200

    $360,000 - $491,000

    $1,973/mo

    Zestimate® history
    Loading
    Loading...

    Owner options

    List your home for rent

    $1,973/mo

    Rent Zestimate®

    Find your next renter with Zillow Rental Manager. Plus, with online applications, you can quickly screen prospective tenants – for free.

    Learn more

    $1,973/mo

    Rent Zestimate®

    Refinance and save

    $3,230/mo

    Est. payment

    Refinancing to a lower rate could help reduce your monthly payments and save thousands over the life of the loan.

    See today's rates

    $3,230/mo

    Est. payment

    Explore your selling options

    Work with a Zillow partner agent

    Leverage their expertise and Zillow's premium Showcase listings to get your home seen by more buyers.

    Get started

    List with your own agent

    Get your home in front of millions of buyers by listing it on Zillow.

    Learn how to do it

    Sell it yourself

    Take full control of how buyers see your home on Zillow by listing For Sale by Owner (FSBO).

    List your home

    What's special

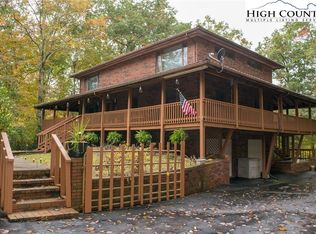
    ADORABLE & AFFORDABLE! This mountain cottage in Fleetwood Falls has been completely renovated, well maintained and has much to offer! Main level features open living/kitchen area w/ stone fireplace, vaulted ceiling & high windows filling the room w/ natural light & a view of the surrounding hardwoods giving it a tree house feel. Kitchen has been updated and offers granite counter tops, black appliances & island with storage and room for bar seating. Main level also includes separate dining room, bedroom & full bath. Master suite encompasses entire upper level w/ open loft area, bedroom w/ private balcony, office/study/sitting area & bath w/ double vanity, walk-in tile shower, sauna & cedar-lined closet. Lower level provides den/game room, bonus room suitable for exercise equipment or craft area and laundry. Includes 2-car oversized garage w/ a woodstove making it perfect for a workshop area and a separate storage shed for garden/lawn equipment. Enjoy the great outdoors w/ multiple decks & several landscaped areas including walking trails, box gardens for flowers and/or vegetables, swing and fire pit. Suitable for full-time home, vacation home and/or vacation rental. MOVE-IN READY!

    This property is not currently displayed as for sale or rent on Zillow. This may be different from what's on other websites or public sources.

    Zillow last checked:

    Listing updated:

    Listed by:

    Kim Hurley 336-877-6317,

    Howard Hanna Allen Tate Ashe High Country Realty

    Bought with:

    NONMLS MEMBER, 800273

    NONMLS

    Source: High Country AOR,MLS#: 216576MLS LogoOriginating MLS: High Country Association of Realtors Inc.

    Facts & features

    Interior

    Bedrooms & bathrooms
    • Bedrooms: 2
    • Bathrooms: 2
    • Full bathrooms: 2
    Heating
    • Baseboard, Electric, Fireplace(s)
    Cooling
    • None
    Appliances
    • Included: Dishwasher, Electric Range, Electric Water Heater, Microwave, Refrigerator
    • Laundry: Washer Hookup, Dryer Hookup, In Basement
    Features
    • Skylights, Sauna, Vaulted Ceiling(s)
    • Windows: Double Pane Windows, Vinyl, Skylight(s)
    • Basement: Finished,Walk-Out Access
    • Has fireplace: Yes
    • Fireplace features: Gas, Stone, Propane
    Interior area
    • Total structure area: 2,020
    • Total interior livable area: 2,020 sqft
    • Finished area above ground: 1,492
    • Finished area below ground: 528

    Property

    Parking
    • Total spaces: 2
    • Parking features: Asphalt, Driveway, Detached, Garage, Two Car Garage, Other, Oversized, See Remarks
    • Garage spaces: 2
    • Has uncovered spaces: Yes
    Features
    • Levels: Two
    • Stories: 2
    • Patio & porch: Multiple
    • Exterior features: Fire Pit, Out Building(s)
    • Has view: Yes
    • View description: Trees/Woods
    • Waterfront features: Lake Privileges
    Lot
    • Size: 0.3 Acres
    Details
    • Additional structures: Outbuilding
    • Parcel number: 13198050064
    • Zoning description: Subdivision

    Construction

    Type & style
    • Home type: SingleFamily
    • Architectural style: Cottage,Mountain
    • Property subtype: Single Family Residence
    Materials
    • Masonry, Wood Siding, Wood Frame
    • Foundation: Basement
    • Roof: Architectural,Shingle
    Condition
    • Year built: 1988

    Utilities & green energy

    • Sewer: Private Sewer, Septic Permit 2 Bedroom
    • Water: Community/Coop
    • Utilities for property: High Speed Internet Available

    Community & HOA

    Community
    • Features: Lake, Long Term Rental Allowed, Short Term Rental Allowed
    • Security: Radon Mitigation System
    • Subdivision: Fleetwood Falls
    HOA
    • Has HOA: Yes
    • HOA fee: $650 annually
    Location
    • Region: Fleetwood

    Financial & listing details

    • Price per square foot: $210/sqft
    • Annual tax amount: $848
    • Date on market: 7/22/2019
    • Listing terms: Cash,New Loan
    • Road surface type: Paved

    Price history

    DateEventPrice
    11/22/2019Sold$233,000+60.8%$115/sqft
    Source: High Country AOR #216576 Report a problem
    8/1/2016Sold$144,900$72/sqft
    Source: High Country AOR #39200771 Report a problem

    Public tax history

    Tax history is unavailable.

    Neighborhood: 28626

    Nearby schools

    GreatSchools rating
    Schools provided by the listing agent
    • Elementary: Westwood
    • Middle: Ashe County
    • High: Ashe County

    Source: High Country AOR. This data may not be complete. We recommend contacting the local school district to confirm school assignments for this home.

    Get pre-qualified for a loan
    At Zillow Home Loans, we can pre-qualify you in as little as 5 minutes with no impact to your credit score.

    An equal housing lender. NMLS #10287.