This Cortland Model has the charm of a small cottage. Located in Summerset 2, A Senior Community must be 55or older. This home has 2 BR’s & 2 baths w/1,364 sq ft, w/ 2 car garage. The Kitchen has tile counters, gas stove/oven, microwave, dishwasher, a walk-in pantry, refrigerator & laminate wood flooring. The kitchen window over looks the large rear lot. A large dining area w/ ceiling fan. The family room has fireplace w/gas logs, ceiling fan & laminate wood flooring. Master/primary bedroom with bay window, laminate wood flooring, plantation shutters, walk-in closet & ceiling fan. Master/primary bath Rm has glass shower stall & stone countertop, double sinks. The guest bedroom has mirrored closet doors. A charming guest bathroom with tub/shower combo. Laundry Rm has cabinets & sink. The large laundry room has washer & Dryer, sink and cabinets. Large private back yard with covered patio overhang and back yard fencing and plenty of bushes & flowers and a lot size of 6,664. The HOA is $125 monthly- includes a swimming pool, hot tub, gym, tennis, bocce ball, activity clubs to join, dinner/dances, security gates. Minutes away from Kaiser Hospital, John Muir, Safeway & CVS.
Sold for $520,000
$520,000
290 Black Amber Way, Brentwood, CA 94513
2beds
1,364sqft
Single Family Residence
Built in 1999
6,534 Square Feet Lot
$512,600 Zestimate®
$381/sqft
$3,039 Estimated rent
Home value
$512,600
$461,000 - $574,000
$3,039/mo
Zestimate® history
Owner options
List your home for rent
$3,039/mo
Rent Zestimate®
Find your next renter with Zillow Rental Manager. Plus, with online applications, you can quickly screen prospective tenants – for free.
$3,039/mo
Rent Zestimate®
Refinance and save
$3,445/mo
Est. payment
Refinancing to a lower rate could help reduce your monthly payments and save thousands over the life of the loan.
$3,445/mo
Est. payment
Explore your selling options
Work with a Zillow partner agent
Leverage their expertise and Zillow's premium Showcase listings to get your home seen by more buyers.
Get startedList with your own agent
Get your home in front of millions of buyers by listing it on Zillow.
Learn how to do itSell it yourself
Take full control of how buyers see your home on Zillow by listing For Sale by Owner (FSBO).
List your homeWhat's special
Zillow last checked:
Listing updated:
Listed by:
Joe Kalajian DRE #00953428 925-998-6333,
Christie's Intl Re Sereno
Bought with:
Brenda McCallion, DRE #01422534
Compass
Source: CCAR,MLS#: 41096257
Facts & features
Interior
Bedrooms & bathrooms
- Bedrooms: 2
- Bathrooms: 2
- Full bathrooms: 2
Rooms
- Room types: 2 Bedrooms, 2 Baths, Primary Bedrm Suite - 1, Main Entry, Dining Room, Family Room
Bathroom
- Features: Shower Over Tub, Solid Surface, Stall Shower
Kitchen
- Features: Breakfast Bar, Tile Counters, Dishwasher, Disposal, Gas Range/Cooktop, Microwave, Refrigerator
Heating
- Forced Air
Cooling
- Ceiling Fan(s), Central Air
Appliances
- Included: Dishwasher, Gas Range, Microwave, Refrigerator, Dryer, Washer
- Laundry: Laundry Room, Common Area
Features
- Breakfast Bar
- Flooring: Laminate, Tile, Carpet
- Windows: Double Pane Windows, Window Coverings
- Number of fireplaces: 1
- Fireplace features: Family Room, Gas
Interior area
- Total structure area: 1,364
- Total interior livable area: 1,364 sqft
Property
Parking
- Total spaces: 2
- Parking features: Attached, Garage Door Opener
- Attached garage spaces: 2
Features
- Levels: One
- Stories: 1
- Pool features: Other, Community
Lot
- Size: 6,534 Square Feet
- Features: Level, Back Yard, Front Yard, Side Yard
Details
- Parcel number: 0104400205
- Special conditions: Standard
- Other equipment: Irrigation Equipment
Construction
Type & style
- Home type: SingleFamily
- Architectural style: Contemporary
- Property subtype: Single Family Residence
Materials
- Stucco
- Foundation: Slab
- Roof: Tile
Condition
- Existing
- New construction: No
- Year built: 1999
Details
- Builder model: Cortland
- Builder name: Blackhawk Nunn
Utilities & green energy
- Electric: No Solar, 220 Volts in Laundry
Community & HOA
Community
- Subdivision: Summerset 2
HOA
- Has HOA: Yes
- Amenities included: Clubhouse, Greenbelt, Fitness Center, Pool, Gated, Spa/Hot Tub, Tennis Court(s), Activities Available
- Services included: Management Fee, Reserve Fund
- HOA fee: $125 monthly
- HOA name: SUMMERSET HOA
- HOA phone: 925-513-7913
Location
- Region: Brentwood
Financial & listing details
- Price per square foot: $381/sqft
- Tax assessed value: $339,501
- Annual tax amount: $4,631
- Date on market: 5/6/2025
Price history
| Date | Event | Price |
|---|---|---|
| 8/11/2025 | Listing removed | $2,950$2/sqft |
Source: Zillow Rentals Report a problem | ||
| 7/28/2025 | Listed for rent | $2,950$2/sqft |
Source: Zillow Rentals Report a problem | ||
| 7/18/2025 | Sold | $520,000-5.4%$381/sqft |
Source:  CCAR #41096257 Report a problem CCAR #41096257 Report a problem | ||
| 7/4/2025 | Pending sale | $549,950$403/sqft |
Source: CCAR #41096257 Report a problem | ||
| 5/24/2025 | Listed for sale | $549,950$403/sqft |
Source:  bridgeMLS/CCAR/Bay East AOR #41096257 Report a problem bridgeMLS/CCAR/Bay East AOR #41096257 Report a problem | ||
| 5/22/2025 | Pending sale | $549,950$403/sqft |
Source: bridgeMLS/CCAR/Bay East AOR #41096257 Report a problem | ||
| 5/6/2025 | Listed for sale | $549,950+107.5%$403/sqft |
Source: bridgeMLS/CCAR/Bay East AOR #41096257 Report a problem | ||
| 7/29/2010 | Sold | $265,000-5.3%$194/sqft |
Source: Public Record Report a problem | ||
| 5/27/2010 | Listed for sale | $279,888-28.2%$205/sqft |
Source: Prudential California Realty #40468478 Report a problem | ||
| 9/8/2004 | Sold | $390,000+84%$286/sqft |
Source: CCAR #40030366 Report a problem | ||
| 8/12/1999 | Sold | $212,000$155/sqft |
Source: Public Record Report a problem | ||
Public tax history
| Year | Property taxes | Tax assessment |
|---|---|---|
| 2025 | $4,631 +0.8% | $339,501 +2% |
| 2024 | $4,594 +1.5% | $332,845 +2% |
| 2023 | $4,526 +1.5% | $326,319 +2% |
| 2022 | $4,459 +2.7% | $319,921 +2% |
| 2021 | $4,342 +0.3% | $313,649 +1% |
| 2020 | $4,329 -0.3% | $310,434 +2% |
| 2019 | $4,342 +4.8% | $304,348 +2% |
| 2018 | $4,144 +0% | $298,381 +2% |
| 2017 | $4,143 +3.2% | $292,531 +2% |
| 2016 | $4,017 +2.7% | $286,796 +1.5% |
| 2015 | $3,913 | $282,489 +2% |
| 2014 | $3,913 | $276,957 +18.6% |
| 2013 | -- | $233,500 +15.6% |
| 2012 | -- | $202,000 -23.8% |
| 2011 | -- | $265,000 +13.2% |
| 2010 | -- | $234,000 -3.3% |
| 2009 | -- | $242,000 -22.3% |
| 2008 | -- | $311,500 -24.6% |
| 2007 | -- | $413,000 +1.9% |
| 2006 | -- | $405,348 +2% |
| 2005 | -- | $397,400 +72.5% |
| 2004 | -- | $230,364 +1.9% |
| 2003 | -- | $226,142 +2% |
| 2002 | -- | $221,709 +2% |
| 2001 | -- | $217,362 |
Find assessor info on the county website
Neighborhood: 94513
Nearby homes
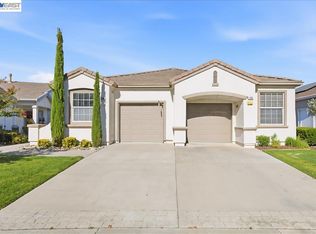
- $449,0002 bd2 ba1k sqft288 Black Amber Way, Brentwood, CA 94513For Sale
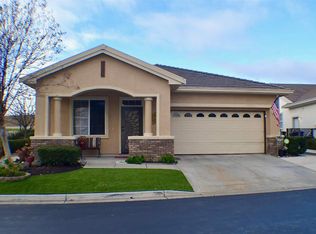
- $587,2002 bd2 ba1.5k sqft292 Black Amber Way, Brentwood, CA 94513Off Market
- $397,6002 bd2 ba1k sqft286 Black Amber Way, Brentwood, CA 94513Off Market
- $10-- bd-- ba-- sqftHwy 4, Brentwood, CA 94513Off Market
- $491,7002 bd2 ba1k sqft284 Black Amber Way, Brentwood, CA 94513Off Market
- $639,8002 bd2 ba1.8k sqft309 Upton Pyne Dr, Brentwood, CA 94513Off Market
- $456,4002 bd2 ba1.3k sqft285 Black Amber Way, Brentwood, CA 94513Off Market
- $618,4002 bd2 ba2k sqft307 Upton Pyne Dr, Brentwood, CA 94513Off Market
Nearby schools
GreatSchools rating
- 9/10R. Paul Krey Elementary SchoolGrades: K-5Distance: 0.3 mi
- 9/10Adams (J. Douglas) Middle SchoolGrades: 6-8Distance: 1.5 mi
- 9/10Heritage High SchoolGrades: 9-12Distance: 1.3 mi
Schools provided by the listing agent
- District: Brentwood (925) 513-6300
Source: CCAR. This data may not be complete. We recommend contacting the local school district to confirm school assignments for this home.
Get a cash offer in 3 minutes
Find out how much your home could sell for in as little as 3 minutes with a no-obligation cash offer.
Estimated market value
$512,600
Get a cash offer in 3 minutes
Find out how much your home could sell for in as little as 3 minutes with a no-obligation cash offer.
Estimated market value
$512,600
- California
- Contra Costa County
- Brentwood
- 94513
- 290 Black Amber Way
Nearby cities
Nearby zip codes
Other Brentwood Topics
