Skip main navigation
Off market
  • $2,110,600

    290 Bleecker St, Brooklyn, NY 11237

    3beds
    3baths
    2,550sqft
    Apartment
    Built in 1920
    -- sqft lot
    $2,110,600 Zestimate®
    $828/sqft
    $5,204 Estimated rent

    Home value

    $2,110,600

    $1.75M - $2.55M

    $5,204/mo

    Zestimate® history
    Loading
    Loading...

    Owner options

    List your home for rent

    $5,204/mo

    Rent Zestimate®

    Find your next renter with Zillow Rental Manager. Plus, with online applications, you can quickly screen prospective tenants – for free.

    Learn more

    $5,204/mo

    Rent Zestimate®

    Refinance and save

    $12,573/mo

    Est. payment

    Refinancing to a lower rate could help reduce your monthly payments and save thousands over the life of the loan.

    See today's rates

    $12,573/mo

    Est. payment

    Explore your selling options

    Work with a Zillow partner agent

    Leverage their expertise and Zillow's premium Showcase listings to get your home seen by more buyers.

    Get started

    List with your own agent

    Get your home in front of millions of buyers by listing it on Zillow.

    Learn how to do it

    Sell it yourself

    Take full control of how buyers see your home on Zillow by listing For Sale by Owner (FSBO).

    List your home

    What's special

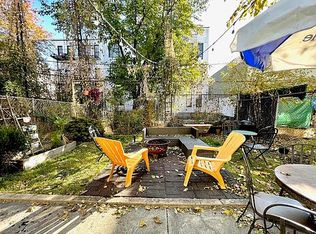
    Previously featured in Architectural Digest, this one of a kind converted carriage house offers bright, loft like proportions with soaring ceilings, skylights and walls of glass that seamlessly integrate indoor/outdoor living. With three en-suite bedrooms (plus an extra half bath), massive living area, a huge eat in kitchen and the kicker, you're own private parking garage! After parking and entering through the private garage you are greeted with an entire floor dedicated to living and dining. Dramatic 12 foot ceilings, painted exposed brick, mosaic tiles, and a wall of south east facing glass that offers incredible light throughout the day. Not to mention the incredibly distinctive Red Spiral staircase. The kitchen was designed as the centerpiece of the home for cooking and entertaining. It features over 30 feet of counter space, a 6 burner Bertazzoni range with double ovens, 4 under counter fridge drawers, 2 under counter freezer drawers and 2 (!) dishwashers. At the back of the house is the living area with a wall of glass that lets in incredible light from the SE exposure. Out back is your private yard with 12foot surrounding walls that mimic the walls of the living space and create a seamless visual connection between indoors and outdoors - the space really does feel like an extension of the living room. And while it is currently bare in the winter, it transforms into a green oasis during the warmer spring and summer months. Up the Red Spiral stairs you will find three en-suite bedrooms as well as a plethora of skylights and windows for more incredible light. The master bedroom suite is at the back of the house and features the same wall of glass as below. The bedroom is huge and fits a king size bed and plenty of room to spare - so much room, there's a large soaking tub right in the bedroom! There is also tons of storage with drawers and hanging space. The en-suite bathroom is huge with a window and includes a walk in shower with rain head, a double sink and a toilet and bidet. The second bedroom suite is at the front of the house and is also a huge king size room with a massive skylight overhead. This bedroom also has a wall unit with built in desk. This room has plenty of storage both drawers and hanging space. The en-suite bath has three large windows with a tub with shower, toilet and sink. The third bedroom is a queen size room with another massive skylight overhead. The sink and vanity mirror are both in the corner of bedroom and the en-suite bath has a large walk in shower with rain head and a toilet. Back down the Red Spiral stairs and there is a finished basement - perfect for an art or music studio, kids play room or media/screening room. There is also a half bath and laundry with washer and dryer. The distinctive mosaic tile throughout the house is radiant heated and feels incredibly warm under foot during the winter months and cool in the summer months thanks to the zoned AC throughout. The house is conveniently located in the heart of Bushwick and is surrounded by amazing bars, restaurants, coffee shops and incredibly close to transportation. This property really does need to be seen to been appreciated. Viewings will by by appointment only so please reach out to schedule a showing. The house is available furnished or unfurnished with flexibility around move in date. There is NO FEE.

    This property is off market, which means it's not currently listed for sale or rent on Zillow. This may be different from what's available on other websites or public sources.

    Facts & features

    Interior

    Bedrooms & bathrooms
    • Bedrooms: 3
    • Bathrooms: 3.5
    Cooling
    • Central
    Appliances
    • Included: Dishwasher, Dryer, Washer
    • Laundry: In Unit
    Interior area
    • Total interior livable area: 2,550 sqft

    Property

    Parking
    • Parking features: Garage - Detached
    Lot
    • Size: 1,500 sqft
    Details
    • Parcel number: 033090019

    Construction

    Type & style
    • Home type: Apartment
    Condition
    • Year built: 1920

    Community & neighborhood

    Location
    • Region: Brooklyn

    Other

    Other facts
    • Courtyard
    • Laundry: In Unit
    • No Fee
    • Parking Type: Garage
    • Terrace

    Price history

    DateEventPrice
    8/14/2024Price change$2,290,000-4.2%$898/sqft
    Source: StreetEasy #1720257 Report a problem
    7/26/2024Listed for sale$2,390,000+56.7%$937/sqft
    Source: StreetEasy #1720257 Report a problem
    3/6/2023Listing removed--
    Source: Zillow Rentals Report a problem
    2/20/2023Listed for rent$12,900$5/sqft
    Source: Zillow Rentals Report a problem
    1/6/2023Sold$1,525,000+1.7%$598/sqft
    Source: Public Record Report a problem
    10/8/2022Pending sale$1,500,000$588/sqft
    Source: StreetEasy Report a problem
    10/7/2022Listed for sale$1,500,000$588/sqft
    Source: StreetEasy Report a problem
    10/7/2022Pending sale$1,500,000$588/sqft
    Source: StreetEasy Report a problem
    9/8/2022Listed for sale$1,500,000+42.5%$588/sqft
    Source: StreetEasy Report a problem
    8/24/2015Sold$1,052,500+5.4%$413/sqft
    Source: Public Record Report a problem
    4/30/2015Listed for sale$999,000+66.2%$392/sqft
    Source: Corcoran #3438658 Report a problem
    3/30/2015Sold$601,000-7.4%$236/sqft
    Source: Public Record Report a problem
    1/3/2015Listed for sale$649,000+1.4%$255/sqft
    Source: Bedford Brownstone Realty #8524 Report a problem
    12/29/2006Sold$640,000+32%$251/sqft
    Source: Public Record Report a problem
    5/23/2005Sold$485,000+24.5%$190/sqft
    Source: Public Record Report a problem
    10/19/2004Sold$389,500$153/sqft
    Source: Public Record Report a problem

    Public tax history

    YearProperty taxesTax assessment
    2025$6,128 +4.2%$87,420 +4.6%
    2024$5,881 $83,580 +13.8%
    2023-- $73,440 -8.7%
    2022-- $80,460 +7.5%
    2021-- $74,820 +2.2%
    2020$5,448 +39.3%$73,200 +6.3%
    2019$3,912 +7.3%$68,880 +295.1%
    2018$3,647 +8.8%$17,434 +6%
    2017$3,353 +10.5%$16,449 +6%
    2016$3,036 $15,525
    2015$3,036 $15,525 +0.8%
    2014-- $15,400 +6%
    2013-- $14,529 +6%
    2012-- $13,708 +6%
    2011-- $12,938
    2010-- $12,938 +0.8%
    2009-- $12,834 +6%
    2008-- $12,108 +6%
    2007-- $11,424 +6%
    2006-- $10,782
    2005-- $10,782 +0.8%
    2004-- $10,695 +6%
    2003-- $10,090 +6%
    2002-- $9,520 +6%
    2001-- $8,985
    2000-- $8,985

    Find assessor info on the county website

    Neighborhood: Bushwick

    Nearby schools

    GreatSchools rating