Skip main navigation
Under contract
  • $680,000

    290 Bolton Cir, West, TX 76691

    5beds
    3,618sqft
    : 
    Loading
    Get pre-qualified
    Single Family Residence
    Built in 2004
    1.94 Acres Lot
    $653,200 Zestimate®
    $188/sqft
    $-- HOA

    What's special

    Granite countertopsGuest half bathTwo dining areasQuiet cul-de-sacCovered boat parkingCircular driveMature trees
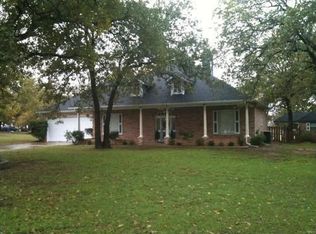
    Tucked away on a quiet cul-de-sac in desirable West, this spacious 5 bedroom, 4.5 bath home sits on a beautiful fully fenced 1.94-acre lot with mature trees and room to spread out. The circular drive, 2-car garage, 2-car carport, and covered boat parking provide exceptional parking and storage options. Relax under the covered patio while overlooking the peaceful backyard setting. Inside, the flexible and functional floor plan offers endless possibilities for a large family or multi-generational living arrangement. The home features two dining areas, a downstairs office, and two separate downstairs living spaces—one of which could easily serve as a second primary suite with its own private en-suite bath. A convenient downstairs utility room and guest half bath add to the thoughtful layout. The kitchen is designed for entertaining and everyday living with granite countertops and two premium gas ranges. Upstairs you’ll find a loft-style game room or sitting area, along with three generously sized secondary bedrooms plus the primary suite. One upstairs bedroom features a private en-suite bath, while the other two share a Jack-and-Jill bath. One bedroom even includes an oversized closet that could double as a playroom or bonus space for kids. Additional highlights include wood flooring throughout with no carpet, plus a roof and HVAC system that are both approximately 7 years old. This property combines space, versatility, and peaceful country-style living with all the conveniences of town nearby.
    54 days
    |
    355
    |
    21
    |

    Zillow last checked:

    Listing updated:

    Listed by:

    Genny Davis 571832,

    Camille Johnson 254-405-6162

    Source: NTREIS,MLS#: 21283524

      Facts & features

      Interior

      Bedrooms & bathrooms
      • Bedrooms: 5
      • Bathrooms: 5
      • Full bathrooms: 4
      • 1/2 bathrooms: 1
      Primary bedroom
      • Features: Ceiling Fan(s), Dual Sinks, Double Vanity, En Suite Bathroom, Sitting Area in Primary, Walk-In Closet(s)
      • Level: Second
      • Dimensions: 19 x 17
      Family room
      • Level: First
      • Dimensions: 19 x 12
      Living room
      • Level: First
      • Dimensions: 17 x 18
      Loft
      • Level: Second
      • Dimensions: 11 x 14
      Office
      • Level: First
      • Dimensions: 10 x 15
      Heating
      • Central, Electric
      Cooling
      • Central Air, Ceiling Fan(s), Electric
      Appliances
      • Included: Double Oven, Dishwasher, Electric Water Heater, Gas Range, Microwave
      • Laundry: Laundry in Utility Room
      Features
      • Built-in Features, Double Vanity, Granite Counters, In-Law Floorplan, Kitchen Island, Loft, Multiple Master Suites, Pantry, Vaulted Ceiling(s), Walk-In Closet(s)
      • Flooring: Tile, Wood
      • Has basement: No
      • Number of fireplaces: 1
      • Fireplace features: Gas Log, Living Room
      Interior area
      • Total interior livable area: 3,618 sqft
      Video & virtual tour

      Property

      Parking
      • Total spaces: 6
      • Parking features: Additional Parking, Boat, Circular Driveway, Covered, Carport, Garage, Garage Door Opener, Garage Faces Side
      • Attached garage spaces: 2
      • Carport spaces: 2
      • Covered spaces: 6
      Features
      • Levels: Two
      • Stories: 2
      • Pool features: None
      Lot
      • Size: 1.94 Acres
      Details
      • Parcel number: 203852

      Construction

      Type & style
      • Home type: SingleFamily
      • Architectural style: Detached
      • Property subtype: Single Family Residence
      • Attached to another structure: Yes
      Materials
      • Foundation: Slab
      • Roof: Composition
      Condition
      • Year built: 2004

      Utilities & green energy

      • Sewer: Aerobic Septic, Septic Tank
      • Utilities for property: Propane, Septic Available

      Community & HOA

      Community
      • Security: Security System Leased
      • Subdivision: Rogers Hill
      HOA
      • Has HOA: No
      Location
      • Region: West

      Financial & listing details

      • Price per square foot: $188/sqft
      • Tax assessed value: $605,280
      • Annual tax amount: $6,204
      • Date on market: 5/28/2026
      • Cumulative days on market: 55 days

        Estimated market value

        $653,200

        $621,000 - $686,000

        $3,826/mo

        Price history

        DateEventPrice
        7/4/2026Contingent$680,000$188/sqft
        Source: NTREIS #21283524 Report a problem
        5/28/2026Listed for sale$680,000-2.2%$188/sqft
        Source: NTREIS #21283524 Report a problem
        9/29/2025Listing removed$695,000$192/sqft
        Source: Central Texas MLS #576272 Report a problem
        8/11/2025Price change$695,000-4.1%$192/sqft
        Source: Central Texas MLS #576272 Report a problem
        5/9/2025Price change$725,000-3.3%$200/sqft
        Source: NTREIS #20885153 Report a problem
        3/28/2025Listed for sale$750,000+96.1%$207/sqft
        Source: NTREIS #20885153 Report a problem
        2/28/2008Listing removed$382,500$106/sqft
        Source: RealBird #123620 Report a problem
        2/26/2008Listed for sale$382,500$106/sqft
        Source: RealBird #123620 Report a problem

        Public tax history

        YearProperty taxesTax assessment
        2025$6,204 -9.6%$605,280 -1.4%
        2024$6,866 +8.4%$613,938 +10%
        2023$6,332 -13.9%$558,125 +10%
        2022$7,353 -9.2%$507,386 +10%
        2021$8,098 $461,260 +8.4%
        2020-- $425,500 +3.6%
        2019$6,602 $410,600 +4.9%
        2018$6,602 +2.1%$391,280 +4.6%
        2017$6,467 +1.9%$374,040 -0.2%
        2016$6,348 $374,930 +2.2%
        2015$6,348 $366,710 -0.1%
        2014$6,348 $367,130 +14.7%
        2012-- $320,117 -9.7%
        2011-- $354,492 -5.5%
        2010-- $375,235
        Find assessor info on the county website

        Monthly payment

        Est. payment

        Payment breakdown

        Explore the cost of this home by adjusting the details. Changes won't be saved.
        All calculations are estimates and provided by Zillow, Inc. for informational purposes only. Actual amounts may vary.
        HOA fees may include property taxes on listings classified as Co-Ops. Contact the listing agent and/or owner for fee details.
        Mortgage interest rates are dependent on a number of factors, including credit score, down payment, and repayment length. Interest rate data provided by Zillow Group Marketplace, Inc. as of 1/1/1970 from various mortgage lenders with which we have lead or other similar arrangements; the Estimated Payment is an average of those rates.
        See how much you could borrow to make a competitive offer.

        Climate risks

        Neighborhood: 76691

        Getting around

        0 / 100
        Car-Dependent
        10 / 100
        Somewhat Bikeable

        Nearby schools

        GreatSchools rating
        Schools provided by the listing agent
        • Elementary: West
        • Middle: West
        • High: West
        • District: West ISD

        Source: NTREIS. This data may not be complete. We recommend contacting the local school district to confirm school assignments for this home.

        A local agent can set up tours, give advice and negotiate with sellers.

        A local lender can help you make sure your offer is ready when you are.

        Browse local experts

        Similar homes