Come check out this nearly new home that is ready for the new owners. 4-bedroom, 2.5-bath home nestled in the sought after Bowers Estates community with seasonal lake views. Situated on a spacious .74 acre lot, this property offers ample room for outdoor entertaining, relaxation, and making memories. Step inside to an inviting open floor plan designed for seamless living and effortless hosting. The kitchen shines with solid surface countertops, abundant custom white cabinetry, a pantry, and a breakfast nook that flows into the dining area that is perfect for gatherings of any size while overlooking the backyard this space is bathed in natural light. Unwind in the airy living room, where soaring vaulted ceilings and a cozy wood burning fireplace creates a warm, welcoming ambiance. Plush carpeting in the living room and bedrooms adds comfort and style, while the primary suite serves as a luxurious escape with a generous walk-in closet and a spa-inspired ensuite bath. Three additional well-appointed bedrooms offer flexibility for family, guests, or a home office. Outside, a private back patio and sparkling pool with a deck create an ideal setting for grilling, lounging, or soaking in the tranquil surroundings. As a bonus the owners have recently installed additional sod in the yard. A two-car attached garage provides ample storage for tools, hobbies, or recreational gear. Just minutes from Lake Hartwell for boating, fishing, and outdoor adventures, plus nearby shopping and dining, this home blends peaceful living with modern convenience.
Closed
$335,000
290 Bowers Estates Dr, Hartwell, GA 30643
4beds
2,250sqft
Single Family Residence
Built in 2023
0.74 Acres Lot
$336,000 Zestimate®
$149/sqft
$2,527 Estimated rent
Home value
$336,000
Estimated sales range
Not available
$2,527/mo
Zestimate® history
Owner options
List your home for rent
$2,527/mo
Rent Zestimate®
Find your next renter with Zillow Rental Manager. Plus, with online applications, you can quickly screen prospective tenants – for free.
$2,527/mo
Rent Zestimate®
Refinance and save
$1,966/mo
Est. payment
Refinancing to a lower rate could help reduce your monthly payments and save thousands over the life of the loan.
$1,966/mo
Est. payment
Explore your selling options
Work with a Zillow partner agent
Leverage their expertise and Zillow's premium Showcase listings to get your home seen by more buyers.
Get startedList with your own agent
Get your home in front of millions of buyers by listing it on Zillow.
Learn how to do itSell it yourself
Take full control of how buyers see your home on Zillow by listing For Sale by Owner (FSBO).
List your homeWhat's special
Cozy wood burning fireplaceSeasonal lake viewsInviting open floor planBreakfast nookAbundant custom white cabinetrySolid surface countertopsSpa-inspired ensuite bath
Zillow last checked:
Listing updated:
Listed by:
Skye Haney 706-247-5394,
Hammock Realty North Georgia
Bought with:
Naomi Haney, 433203
Hammock Realty North Georgia
Source: GAMLS,MLS#: 10538344
Facts & features
Interior
Bedrooms & bathrooms
- Bedrooms: 4
- Bathrooms: 3
- Full bathrooms: 2
- 1/2 bathrooms: 1
- Main level bathrooms: 2
- Main level bedrooms: 4
Rooms
- Room types: Great Room
Dining room
- Features: Separate Room
Kitchen
- Features: Breakfast Room, Kitchen Island, Solid Surface Counters, Walk-in Pantry
Heating
- Electric, Heat Pump
Cooling
- Electric
Appliances
- Included: Dishwasher, Electric Water Heater, Microwave, Oven/Range (Combo), Refrigerator
- Laundry: In Hall
Features
- Double Vanity, Master On Main Level, Separate Shower, Soaking Tub, Vaulted Ceiling(s), Walk-In Closet(s)
- Flooring: Carpet, Vinyl
- Windows: Double Pane Windows
- Basement: None
- Attic: Pull Down Stairs
- Number of fireplaces: 1
- Common walls with other units/homes: No Common Walls
Interior area
- Total structure area: 2,250
- Total interior livable area: 2,250 sqft
- Finished area above ground: 2,250
- Finished area below ground: 0
Property
Parking
- Total spaces: 2
- Parking features: Attached, Garage, Garage Door Opener, Kitchen Level
- Has attached garage: Yes
Features
- Levels: One
- Stories: 1
- Patio & porch: Patio, Porch
- Has private pool: Yes
- Pool features: Above Ground
- Has view: Yes
- View description: Lake, Seasonal View
- Has water view: Yes
- Water view: Lake
Lot
- Size: 0.74 Acres
- Features: None
Details
- Additional structures: Other
- Parcel number: I56K 007 010
- Special conditions: Covenants/Restrictions
Construction
Type & style
- Home type: SingleFamily
- Architectural style: Craftsman
- Property subtype: Single Family Residence
Materials
- Concrete, Brick
- Foundation: Slab
- Roof: Composition
Condition
- Resale
- New construction: No
- Year built: 2023
Utilities & green energy
- Electric: 220 Volts
- Sewer: Public Sewer
- Water: Public
- Utilities for property: Cable Available, Electricity Available, High Speed Internet, Phone Available, Sewer Connected, Underground Utilities, Water Available
Community & HOA
Community
- Features: None
- Subdivision: Bowers Estates
HOA
- Has HOA: No
- Services included: None
Location
- Region: Hartwell
Financial & listing details
- Price per square foot: $149/sqft
- Tax assessed value: $367,432
- Annual tax amount: $169
- Date on market: 6/6/2025
- Cumulative days on market: 42 days
- Listing agreement: Exclusive Right To Sell
- Listing terms: 1031 Exchange,Cash,Conventional,FHA,USDA Loan,VA Loan
- Electric utility on property: Yes
Price history
| Date | Event | Price |
|---|---|---|
| 8/12/2025 | Sold | $335,000$149/sqft |
Source:  GAMLS #10538344 Report a problem GAMLS #10538344 Report a problem | ||
| 7/31/2025 | Pending sale | $335,000$149/sqft |
Source: GAMLS #10538344 Report a problem | ||
| 6/6/2025 | Listed for sale | $335,000-2.6%$149/sqft |
Source: GAMLS #10538344 Report a problem | ||
| 5/31/2025 | Listing removed | $344,000$153/sqft |
Source: GAMLS #10498037 Report a problem | ||
| 5/2/2025 | Price change | $344,000-1.4%$153/sqft |
Source: GAMLS #10498037 Report a problem | ||
| 4/11/2025 | Listed for sale | $349,000+10.8%$155/sqft |
Source: GAMLS #10498037 Report a problem | ||
| 1/8/2024 | Sold | $314,900$140/sqft |
Source: Public Record Report a problem | ||
Public tax history
| Year | Property taxes | Tax assessment |
|---|---|---|
| 2025 | $2,026 +1095.7% | $146,973 +1124.8% |
| 2024 | $169 -45.5% | $12,000 |
| 2023 | $311 -9% | $12,000 |
| 2022 | $342 | $12,000 |
Find assessor info on the county website
Neighborhood: 30643
Nearby homes
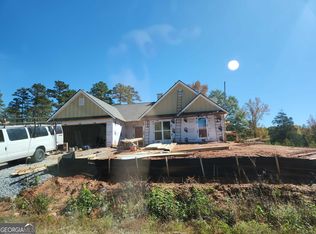
- $314,9004 bd3 ba2.2k sqft354 Bowers Estates Dr #9, Hartwell, GA 30643Sold
- $131,000-- bd1 ba815 sqft381 Rainbow Ln, Hartwell, GA 30643Off Market
- $305,400-- bd2 ba962 sqft380 Rainbow Ln, Hartwell, GA 30643Off Market
- $174,900-- bd2 ba1.2k sqft331 Rainbow Ln, Hartwell, GA 30643Off Market
- $345,800-- bd1 ba1.4k sqft360 Rainbow Ln, Hartwell, GA 30643Off Market
- $55,391-- bd-- ba1.5k sqft68 Rainbow Ln, Hartwell, GA 30643Off Market
- $60,000-- bd-- ba-- sqft68 Rainbow Ln, Hartwell, GA 30643Off Market
- $15,151-- bd2 ba1.3k sqftRainbow Ln, --, GA 30643Off Market
Nearby schools
GreatSchools rating
- 8/10North Hart Elementary SchoolGrades: PK-5Distance: 3.4 mi
- 6/10Hart County Middle SchoolGrades: 6-8Distance: 1.6 mi
- 7/10Hart County High SchoolGrades: 9-12Distance: 1.6 mi
Schools provided by the listing agent
- Elementary: Hartwell
- Middle: Hart County
- High: Hart County
Source: GAMLS. This data may not be complete. We recommend contacting the local school district to confirm school assignments for this home.


Get pre-qualified for a loan
At Zillow Home Loans, we can pre-qualify you in as little as 5 minutes with no impact to your credit score.An equal housing lender. NMLS #10287.
Sell for more on Zillow
Get a Zillow Showcase℠ listing at no additional cost and you could sell for .
$336,000
2% more
+$6,720
With Zillow Showcase(estimated)
$342,720
- Georgia
- Hart County
- Hartwell
- 30643
- 290 Bowers Estates Dr
Nearby cities
Nearby zip codes
Other Hartwell Topics
