Welcome to Brandon Mill, where space, charm, privacy, and opportunity come together in one of Fayetteville's established communities. Situated on approximately one private, wooded acre, this spacious 4-bedroom, 3.5-bath home offers over 3,200 square feet of living space with room to spread out, entertain, and make it your own. From the moment you arrive, the inviting curb appeal and established neighborhood setting create a warm first impression. Inside, you'll find generous living spaces, classic hardwood flooring, multiple gathering areas, and a thoughtful layout designed for both everyday living and hosting family and friends. The spacious living room features a cozy fireplace and flows effortlessly into the oversized eat-in kitchen, offering abundant space for gathering, meal prep, and casual dining. The kitchen opens to a formal dining room, creating an ideal setup for entertaining, holidays, and memorable meals together. One of the home's standout features is the sought-after primary suite on the main level, complete with a trey ceiling, walk-in closet, double vanity, garden tub, and separate shower. Attached to the suite is an additional flex room, ideal for a private office, library, nursery, fitness room, or quiet sitting area. Upstairs, you'll find three additional bedrooms along with a large bonus room offering endless flexibility for a media room, playroom, guest space, or second living area. Step outside to one of the home's true highlights, a large screened porch overlooking the level, private, wooded backyard, creating the perfect setting for morning coffee, quiet evenings, or year-round entertaining. A unique attached "caddy shack" with exterior garage door access offers incredible versatility for golf cart storage, lawn equipment, workshop space, or hobbies, in addition to the attached garage. For buyers seeking space, great bones, and the opportunity to personalize while enjoying an established Fayette County location, this home presents incredible value and potential. Conveniently located just minutes from Fayette Pavilion shopping, restaurants, entertainment, downtown Fayetteville, Trilith Studios, and major commuter routes with direct access toward Hartsfield-Jackson Airport, this home offers the balance of privacy and convenience today's buyers are searching for. If you've been searching for a spacious Fayetteville home featuring a primary suite on the main level, private lot, screened porch, bonus room, and room to grow, this one deserves a look.
Active
Price cut: $10K (7/2)
$410,000
290 Brandon Mill Cir, Fayetteville, GA 30214
4beds
--sqft
Single Family Residence, Residential
Built in 1985
-- sqft lot
$405,200 Zestimate®
$--/sqft
$33/mo HOA
What's special
Cozy fireplaceThoughtful layoutAttached garageGenerous living spacesClassic hardwood flooringWalk-in closetSeparate shower
- 46 days |
- 413 |
- 22 |
Zillow last checked:
Listing updated:
Listed by:
The Homesource Group,
Real Broker, LLC. 770-501-6188,
Denise Griffith,
Real Broker, LLC.
Source: FMLS GA,MLS#: 7783095
Facts & features
Interior
Bedrooms & bathrooms
- Bedrooms: 4
- Bathrooms: 3
- Full bathrooms: 2
- 1/2 bathrooms: 1
- Main level bathrooms: 1
- Main level bedrooms: 1
Rooms
- Room types: Bonus Room, Library, Office
Primary bedroom
- Features: Master on Main
- Level: Master on Main
Bedroom
- Features: Master on Main
Primary bathroom
- Features: Double Vanity, Separate Tub/Shower
Dining room
- Features: Separate Dining Room
Kitchen
- Features: Breakfast Room, Cabinets Stain, Kitchen Island, Solid Surface Counters
Heating
- Central, Natural Gas
Cooling
- Ceiling Fan(s), Central Air, Electric
Appliances
- Included: Dishwasher, Refrigerator
- Laundry: In Hall
Features
- Bookcases, Double Vanity, Entrance Foyer, High Ceilings, High Ceilings 9 ft Lower, High Ceilings 9 ft Main, High Ceilings 9 ft Upper, Tray Ceiling(s), Walk-In Closet(s)
- Flooring: Carpet, Hardwood
- Windows: Insulated Windows
- Basement: None
- Number of fireplaces: 1
- Fireplace features: Brick, Factory Built
- Common walls with other units/homes: No Common Walls
Interior area
- Total structure area: 0
- Finished area above ground: 3,265
- Finished area below ground: 0
Video & virtual tour
Property
Parking
- Total spaces: 2
- Parking features: Garage, Garage Door Opener, Kitchen Level, Storage
- Garage spaces: 2
Accessibility
- Accessibility features: None
Features
- Levels: Two
- Stories: 2
- Patio & porch: Covered, Rear Porch, Screened
- Exterior features: Private Yard, No Dock
- Pool features: None
- Spa features: None
- Fencing: None
- Has view: Yes
- View description: Trees/Woods
- Waterfront features: None
- Body of water: None
Lot
- Features: Level, Private, Wooded
Details
- Additional structures: None
- Parcel number: 053710009
- Other equipment: None
- Horse amenities: None
Construction
Type & style
- Home type: SingleFamily
- Architectural style: Cape Cod,Traditional
- Property subtype: Single Family Residence, Residential
Materials
- Block, Brick 4 Sides
- Foundation: Slab
- Roof: Composition
Condition
- Resale
- New construction: No
- Year built: 1985
Utilities & green energy
- Electric: 110 Volts, 220 Volts
- Sewer: Septic Tank
- Water: Public
- Utilities for property: Cable Available
Green energy
- Energy efficient items: None
- Energy generation: None
Community & HOA
Community
- Features: Homeowners Assoc, Pool
- Security: Security System Owned, Smoke Detector(s)
- Subdivision: Brandon Mill
HOA
- Has HOA: Yes
- Services included: Swim
- HOA fee: $400 annually
Location
- Region: Fayetteville
Financial & listing details
- Tax assessed value: $426,352
- Annual tax amount: $4,672
- Date on market: 6/5/2026
- Cumulative days on market: 47 days
- Ownership: Fee Simple
- Road surface type: Asphalt
Estimated market value
$405,200
$385,000 - $425,000
$2,947/mo
Price history
| Date | Event | Price |
|---|---|---|
| 7/2/2026 | Price change | $410,000-2.4% |
Source:  GAMLS #10765819 Report a problem GAMLS #10765819 Report a problem | ||
| 5/15/2026 | Listed for sale | $420,000+61.6% |
Source: GAMLS #10765819 Report a problem | ||
| 7/14/2017 | Sold | $259,900 |
Source: Public Record Report a problem | ||
| 6/2/2017 | Pending sale | $259,900 |
Source: Barfield Realty LLC #8180982 Report a problem | ||
| 5/2/2017 | Listed for sale | $259,900+42.8% |
Source: Barfield Realty LLC #8180982 Report a problem | ||
| 8/19/2013 | Sold | $182,000-1.6% |
Source: Public Record Report a problem | ||
| 7/6/2013 | Listed for sale | $185,000 |
Source: Prudential Georgia Realty-Fayetteville #7122326 Report a problem | ||
Public tax history
| Year | Property taxes | Tax assessment |
|---|---|---|
| 2025 | $3,199 +3% | $170,541 +7% |
| 2024 | $3,104 +14.6% | $159,384 +4.4% |
| 2023 | $2,708 -10.1% | $152,680 +4.6% |
| 2022 | $3,014 +12.2% | $145,920 +33.3% |
| 2021 | $2,685 -6.9% | $109,480 +4.7% |
| 2020 | $2,885 +10.9% | $104,560 +11.8% |
| 2019 | $2,601 -2.9% | $93,560 -1.7% |
| 2018 | $2,678 | $95,160 +11.8% |
| 2017 | $2,678 +22.3% | $85,120 +11.4% |
| 2016 | $2,190 | $76,400 +18.6% |
| 2015 | $2,190 +27.2% | $64,440 +10% |
| 2014 | $1,722 | $58,560 +8.4% |
| 2013 | $1,722 +63% | $54,000 -1.8% |
| 2012 | $1,056 -23.6% | $55,000 -24.3% |
| 2011 | $1,382 -8.3% | $72,680 -11.9% |
| 2010 | $1,508 -18% | $82,480 -13.8% |
| 2009 | $1,840 -32.7% | $95,648 |
| 2008 | $2,733 +5.9% | $95,648 |
| 2007 | $2,581 | $95,648 +7.8% |
| 2006 | -- | $88,744 +1.7% |
| 2005 | -- | $87,228 +4.9% |
| 2004 | $2,322 | $83,180 -2.3% |
| 2003 | -- | $85,116 +3.3% |
| 2002 | $2,307 -1.2% | $82,364 +3% |
| 2001 | $2,334 -3.2% | $79,984 +5.4% |
| 2000 | $2,412 | $75,908 |
Find assessor info on the county website
Monthly payment
Est. payment
Payment breakdown
Explore the cost of this home by adjusting the details. Changes won't be saved.Climate risks
Neighborhood: 30214
Nearby schools
GreatSchools rating
- 8/10Fayetteville Elementary SchoolGrades: PK-5Distance: 1.7 mi
- 7/10Bennett's Mill Middle SchoolGrades: 6-8Distance: 3.5 mi
- 5/10Fayette County High SchoolGrades: 9-12Distance: 1.8 mi
Schools provided by the listing agent
- Elementary: Fayetteville
- Middle: Bennett's Mill
- High: Fayette County
Source: FMLS GA. This data may not be complete. We recommend contacting the local school district to confirm school assignments for this home.
- $385,7004 bd3 ba3.1k sqft300 Brandon Mill Cir, Fayetteville, GA 30214Off Market

- $375,000-- bd-- ba2.6k sqft105 Reston Ct, Fayetteville, GA 30214Off Market
- $377,4004 bd2 ba2.5k sqft115 Reston Ct, Fayetteville, GA 30214Off Market

- $330,5004 bd3 ba4k sqft275 Brandon Mill Cir, Fayetteville, GA 30214Sold

- $375,200-- bd-- ba1.9k sqft120 Hickory Pl, Fayetteville, GA 30214Off Market
- $434,2004 bd3 ba2.9k sqft265 Brandon Mill Cir, Fayetteville, GA 30214Off Market
- $509,0004 bd5 ba4.4k sqft255 Brandon Mill Cir, Fayetteville, GA 30214Sold
- $362,7004 bd3 ba2.8k sqft310 Brandon Mill Cir, Fayetteville, GA 30214Off Market
A local agent can set up tours, give advice and negotiate with sellers.
Similar homes
- $419,0004 bd4 ba-- sqft615 New Hope Rd, Fayetteville, GA 30214For Sale
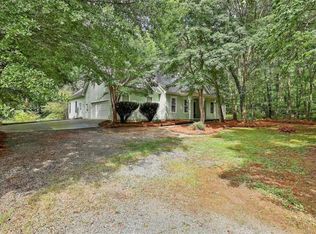
 MLS ID #7776028, April Parker, Chapman Hall Realtors. FMLS GA
 - $435,0004 bd3 ba2.7k sqft329 Plantation Cir, Fayetteville, GA 30214For Sale
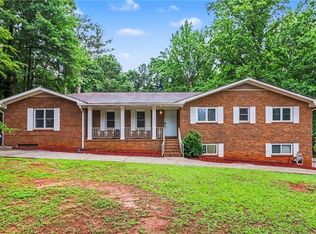 MLS ID #7789416, MARK SPAIN, Mark Spain Real Estate. FMLS GA
 - $489,9004 bd4 ba2.9k sqft140 Lang Dr, Fayetteville, GA 30214For Sale
 MLS ID #7742835, VALERIE LOWERY, Redfin Corporation. FMLS GA
 - $474,9005 bd4 ba3k sqft165 Normandy Dr, Fayetteville, GA 30214For Sale
 MLS ID #7784868, Robert Salmons, Entera Realty, LLC. FMLS GA
 - $539,9005 bd3 ba3.1k sqft125 Lady Helen Ct, Fayetteville, GA 30214For SaleMLS ID #7800668, Noreen Somani, Chapman Hall Realtors. FMLS GA
- $450,0004 bd2 ba1.7k sqft150 Old Highway 138, Fayetteville, GA 30214For SaleMLS ID #7725160, Cristi Palmer, Atlanta Communities. FMLS GA
- $399,0004 bd3 ba2.6k sqft105 Gantt Ln, Fayetteville, GA 30215For SaleMLS ID #7781279, MARK SPAIN, Mark Spain Real Estate. FMLS GA
- $458,9004 bd3 ba2.2k sqft105 Leyland Ct, Fayetteville, GA 30215For SaleMLS ID #7758877, The Joe Carbone Team, Compass. FMLS GA
- $449,9004 bd4 ba2.8k sqft215 Hampton Woods Dr, Fayetteville, GA 30215For SaleMLS ID #7757090, Marina Hutchinson, BHGRE Metro Brokers. FMLS GA
- $464,0004 bd5 ba2.6k sqft180 Roxboro Ct, Fayetteville, GA 30215For SaleMLS ID #7753176, MARK SPAIN, Mark Spain Real Estate. FMLS GA
- $489,0005 bd3 ba2.7k sqft185 Highview Trce, Fayetteville, GA 30215For SaleMLS ID #7802159, Frieda Everritt, Berkshire Hathaway HomeServices Georgia Properties. FMLS GA
- $560,0006 bd4 ba4.9k sqft155 Lucky Leaf Pl, Fayetteville, GA 30214For SaleMLS ID #7767876, The Joe Carbone Team, Compass. FMLS GA
- $550,0004 bd4 ba3.1k sqft115 Majesty Ln, Fayetteville, GA 30215For SaleMLS ID #7783576, The Homesource Group, Real Broker, LLC.. FMLS GA
- $499,0005 bd5 ba3.4k sqft574 Antioch Rd, Fayetteville, GA 30215For SaleMLS ID #7802472, Carolyn Hart Greene, Harry Norman REALTORS. FMLS GA
- $525,0005 bd3 ba3.1k sqft910 Kite Lake Trl, Fayetteville, GA 30214For SaleMLS ID #7755544, JENNIFER CADWELL, Sky High Realty. FMLS GA
- $410,0004 bd3 ba2.1k sqft2075 Whispering Pines Ln, McDonough, GA 30253For SaleMLS ID #7799770, Mary Freeman, Keller Williams Realty Atl Partners. FMLS GA
- $399,9003 bd2 ba1.8k sqft6650 Corico Way, Fairburn, GA 30213For SaleMLS ID #7781398, Robin Anderson, Keller Williams Realty Cityside. FMLS GA
- $419,0003 bd2 ba1.8k sqft355 Inman Rd, Hampton, GA 30228For SaleMLS ID #7766540, MARK SPAIN, Mark Spain Real Estate. FMLS GA
- $325,0004 bd3 ba2.7k sqft10035 Point View Dr, Jonesboro, GA 30238For SaleMLS ID #7802131, The Justin Landis Group, Bolst, Inc.. FMLS GA
- $350,0004 bd3 ba2.7k sqft9175 Fairhaven Pl, Jonesboro, GA 30236For SaleMLS ID #7804156, MARK SPAIN, Mark Spain Real Estate. FMLS GA
