Skip main navigation
Sold for $260,000
  • $260,000

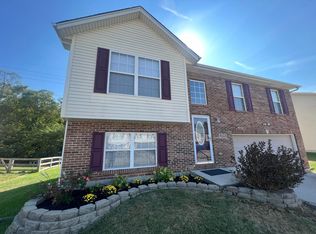
    290 Brentwood Dr, Dry Ridge, KY 41035

    3beds
    --sqft
    Single Family Residence, Residential
    Built in ----
    8,276.4 Square Feet Lot
    $266,200 Zestimate®
    $--/sqft
    $1,685 Estimated rent

    Home value

    $266,200

    Estimated sales range

    Not available

    $1,685/mo

    Zestimate® history
    Loading
    Loading...

    Owner options

    List your home for rent

    $1,685/mo

    Rent Zestimate®

    Find your next renter with Zillow Rental Manager. Plus, with online applications, you can quickly screen prospective tenants – for free.

    Learn more

    $1,685/mo

    Rent Zestimate®

    Refinance and save

    $1,562/mo

    Est. payment

    Refinancing to a lower rate could help reduce your monthly payments and save thousands over the life of the loan.

    See today's rates

    $1,562/mo

    Est. payment

    Explore your selling options

    Work with a Zillow partner agent

    Leverage their expertise and Zillow's premium Showcase listings to get your home seen by more buyers.

    Get started

    List with your own agent

    Get your home in front of millions of buyers by listing it on Zillow.

    Learn how to do it

    Sell it yourself

    Take full control of how buyers see your home on Zillow by listing For Sale by Owner (FSBO).

    List your home

    What's special

    Brand-new carpet throughoutUpdated vent coversNewer roofOversized two-car garageUnique octagonal accent windowGenerously sized laundry roomFenced backyard
    From the moment you walk in, this home feels fresh, bright, and ready for its next chapter. Natural light fills the living room through the unique octagonal accent window, a feature that immediately stands out and gives the space character without feeling overdone. That same thoughtful design continues into the primary bathroom, where a matching octagonal window brings in soft daylight. The home has been completely refreshed with new interior paint and brand-new carpet throughout, creating a clean, comfortable atmosphere in every room. In the kitchen and dining area, luxury vinyl plank flooring adds both durability and a modern look, while new appliances make the space feel updated and ready for everyday use. Details haven't been overlooked—new blinds, updated vent covers, a newer roof, and a brand-new garage door with new tracks all contribute to the home's refreshed feel. The walkout basement offers flexible additional space, whether you need room to spread out, entertain, or simply enjoy having an extra finished living area. From there, step right out to the fenced backyard—easy to enjoy and simple to maintain. An oversized two-car garage and a generously sized laundry room add practical convenience to daily life. Located just minutes from the interstate and nearby shopping, this Dry Ridge home offers a balance of updated living and everyday convenience. With thoughtful improvements throughout, it's truly ready for its next owner to move in and make it their own.

    Zillow last checked:

    Listing updated:

    Listed by:

    Cherish Jessup 859-445-1008,

    eXp Realty, LLC

    Bought with:

    Outside Agent

    Outside Sales

    Source: NKMLS,MLS#: 639519MLS Logo

    Facts & features

    Interior

    Bedrooms & bathrooms
    • Bedrooms: 3
    • Bathrooms: 3
    • Full bathrooms: 2
    • 1/2 bathrooms: 1
    Primary bedroom
    • Features: Carpet Flooring
    • Level: First
    • Area: 143
    • Dimensions: 13 x 11
    Bedroom 2
    • Features: Carpet Flooring
    • Level: First
    • Area: 150
    • Dimensions: 10 x 15
    Bedroom 3
    • Features: Carpet Flooring
    • Level: First
    • Area: 100
    • Dimensions: 10 x 10
    Bathroom 2
    • Features: Tub With Shower
    • Level: First
    • Area: 35
    • Dimensions: 7 x 5
    Bathroom 3
    • Features: Full Finished Half Bath
    • Level: Second
    • Area: 21
    • Dimensions: 3 x 7
    Dining room
    • Features: Plank Flooring
    • Level: First
    • Area: 64
    • Dimensions: 8 x 8
    Family room
    • Features: Carpet Flooring
    • Level: Second
    • Area: 286
    • Dimensions: 11 x 26
    Kitchen
    • Features: Plank Flooring
    • Level: First
    • Area: 64
    • Dimensions: 8 x 8
    Laundry
    • Description: nice size laundry room
    • Features: See Remarks
    • Level: Second
    • Area: 104
    • Dimensions: 8 x 13
    Living room
    • Description: octagonal accent window
    • Features: See Remarks
    • Level: First
    • Area: 176
    • Dimensions: 16 x 11
    Primary bath
    • Description: octagonal accent window
    • Features: See Remarks
    • Level: First
    • Area: 28
    • Dimensions: 7 x 4
    Heating
    • Heat Pump, Electric
    Cooling
    • Central Air
    Appliances
    • Included: Electric Oven, Electric Range, Dishwasher, Refrigerator
    Features
    • Entrance Foyer
    • Windows: Vinyl Frames

    Property

    Parking
    • Total spaces: 2
    • Parking features: Garage Faces Front
    • Garage spaces: 2
    Features
    • Levels: Bi-Level
    Lot
    • Size: 8,276 sqft
    Details
    • Parcel number: 0460400113.00

    Construction

    Type & style
    • Home type: SingleFamily
    • Architectural style: Traditional
    • Property subtype: Single Family Residence, Residential
    Materials
    • Brick, Concrete, Vinyl Siding
    • Foundation: Poured Concrete
    • Roof: Shingle
    Condition
    • Existing Structure
    • New construction: No

    Utilities & green energy

    • Sewer: Public Sewer
    • Water: Public
    • Utilities for property: Water Available

    Community & neighborhood

    Location
    • Region: Dry Ridge

    Price history

    DateEventPrice
    2/27/2026Sold$260,000
    Source: NKMLS #639519 Report a problem
    2/4/2026Pending sale$260,000
    Source: NKMLS #639519 Report a problem
    1/28/2026Listed for sale$260,000+115.8%
    Source: NKMLS #639519 Report a problem
    7/23/2013Sold$120,500-1.1%
    Source: Public Record Report a problem
    1/5/2013Listed for sale$121,900+7.9%
    Source: REU, LLC DBA The Realty Place #415122 Report a problem
    11/17/2011Sold$113,000
    Source: Public Record Report a problem

    Public tax history

    YearProperty taxesTax assessment
    2024$1,617 +9.4%$140,000
    2023$1,478 -1.6%$140,000
    2022$1,502 +0.4%$140,000
    2021$1,496 0%$140,000
    2020$1,496 +13.6%$140,000 +16.2%
    2019$1,317 +0.6%$120,500
    2018$1,309 +0.3%$120,500
    2017$1,305 +5.6%$120,500
    2014$1,235 +12.9%$120,500 +6.6%
    2012$1,094 $113,000
    2011-- $113,000 -9.6%
    2010-- $125,000

    Find assessor info on the county website

    Neighborhood: 41035

    Nearby schools

    GreatSchools rating
    Schools provided by the listing agent
    • Elementary: Dry Ridge Elementary
    • Middle: Grant County Middle School
    • High: Grant County High

    Source: NKMLS. This data may not be complete. We recommend contacting the local school district to confirm school assignments for this home.

    Get a cash offer in 3 minutes
    Find out how much your home could sell for in as little as 3 minutes with a no-obligation cash offer.
    Estimated market value
    $266,200
    Get a cash offer in 3 minutes
    Find out how much your home could sell for in as little as 3 minutes with a no-obligation cash offer.
    Estimated market value
    $266,200