Attractive ranch home offering 1,314 square feet with 3 bedrooms, 2 full baths, and a spacious 2-car garage featuring a 4-foot extension. The inviting Great Room showcases a cathedral ceiling and recessed lighting, creating an open and airy feel. The well-appointed kitchen features a stainless-steel appliance package, ceramic tile backsplash, center island with breakfast bar, and adjoining nook with access to the 12' x 12' patio. The generously sized primary suite includes a walk-in closet with dual hanging rods, built-in shelving, and an additional wall storage unit. The primary bath offers a 5-foot walk-in shower with a luxurious rain showerhead. Upgraded white laminate shelving has been installed in all closets for added organization. Luxury vinyl plank flooring runs throughout the kitchen, nook, foyer, laundry room, hallway, and main bath. The home is equipped with Simplx Smart Home Technology, including a control panel with motion sensors, LED lighting throughout, and conveniently located USB charging outlets. Additional highlights include a separate laundry room, smart refrigerator, tankless water heater, whole-house humidifier, generator hookup, gas line in the garage for future supplemental heat, and attic storage above the garage with pull-down stairs. This move-in ready home combines modern technology, thoughtful upgrades, and exceptional functionality.
Closed
$290,000
290 Brescia Dr, Fort Wayne, IN 46814
3beds
1,314sqft
Single Family Residence
Built in 2022
7,143 Square Feet Lot
$290,100 Zestimate®
$--/sqft
$1,979 Estimated rent
Home value
$290,100
$273,000 - $310,000
$1,979/mo
Zestimate® history
Owner options
List your home for rent
$1,979/mo
Rent Zestimate®
Find your next renter with Zillow Rental Manager. Plus, with online applications, you can quickly screen prospective tenants – for free.
$1,979/mo
Rent Zestimate®
Refinance and save
$1,877/mo
Est. payment
Refinancing to a lower rate could help reduce your monthly payments and save thousands over the life of the loan.
$1,877/mo
Est. payment
Explore your selling options
Work with a Zillow partner agent
Leverage their expertise and Zillow's premium Showcase listings to get your home seen by more buyers.
Get startedList with your own agent
Get your home in front of millions of buyers by listing it on Zillow.
Learn how to do itSell it yourself
Take full control of how buyers see your home on Zillow by listing For Sale by Owner (FSBO).
List your homeWhat's special
Generously sized primary suiteInviting great roomCathedral ceilingRecessed lightingLed lighting throughoutWell-appointed kitchenCeramic tile backsplash
Zillow last checked:
Listing updated:
Listed by:
Thomas Cheviron Cell:260-704-3797,
eXp Realty, LLC
Bought with:
Robert Squatrito, RB20001241
eXp Realty, LLC
Source: IRMLS,MLS#: 202625667
Facts & features
Interior
Bedrooms & bathrooms
- Bedrooms: 3
- Bathrooms: 2
- Full bathrooms: 2
- Main level bedrooms: 3
Bedroom 1
- Level: Main
Bedroom 2
- Level: Main
Dining room
- Level: Main
- Area: 100
- Dimensions: 10 x 10
Kitchen
- Level: Main
- Area: 120
- Dimensions: 12 x 10
Living room
- Level: Main
- Area: 286
- Dimensions: 22 x 13
Heating
- Natural Gas
Cooling
- Central Air
Appliances
- Included: Disposal, Range/Oven Hk Up Gas/Elec, Dishwasher, Microwave, Refrigerator, Washer, Dryer-Gas, Gas Range
- Laundry: Dryer Hook Up Gas/Elec
Features
- Ceiling Fan(s), Split Br Floor Plan
- Has basement: No
- Has fireplace: No
Interior area
- Total structure area: 1,314
- Total interior livable area: 1,314 sqft
- Finished area above ground: 1,314
- Finished area below ground: 0
Property
Parking
- Total spaces: 2
- Parking features: Attached
- Attached garage spaces: 2
Features
- Levels: One
- Stories: 1
Lot
- Size: 7,143 Square Feet
- Dimensions: 55x130
- Features: Level
Details
- Parcel number: 021106296002.000038
Construction
Type & style
- Home type: SingleFamily
- Property subtype: Single Family Residence
Materials
- Stone, Vinyl Siding
- Foundation: Slab
Condition
- New construction: No
- Year built: 2022
Utilities & green energy
- Sewer: City
- Water: City
Community & HOA
Community
- Security: Security System, Closed Circuit Camera(s)
- Subdivision: Verona Lakes
HOA
- Has HOA: Yes
- HOA fee: $460 annually
Location
- Region: Fort Wayne
Financial & listing details
- Tax assessed value: $250,100
- Annual tax amount: $1,843
- Date on market: 6/28/2026
Price history
| Date | Event | Price |
|---|---|---|
| 7/27/2026 | Sold | $290,000-1.7% |
Source:  IRMLS #202625667 Report a problem IRMLS #202625667 Report a problem | ||
| 7/8/2026 | Pending sale | $294,900 |
Source: IRMLS #202625667 Report a problem | ||
| 6/28/2026 | Price change | $294,900+23.4% |
Source: IRMLS #202625667 Report a problem | ||
| 12/28/2021 | Pending sale | $238,900 |
Source: IRMLS #202148537 Report a problem | ||
| 11/19/2021 | Listed for sale | $238,900 |
Source: IRMLS #202148537 Report a problem | ||
Public tax history
| Year | Property taxes | Tax assessment |
|---|---|---|
| 2025 | $1,891 +19% | $250,100 -0.5% |
| 2024 | $1,589 +981.5% | $251,300 +8.7% |
| 2023 | $147 | $231,100 +321.7% |
| 2022 | -- | $54,800 |
Find assessor info on the county website
Neighborhood: 46814
Nearby homes
- $277,4003 bd2 ba1.4k sqft332 Brescia Dr, Fort Wayne, IN 46814Off Market
- $300,6004 bd3 ba1.7k sqft254 Brescia Dr, Fort Wayne, IN 46814Off Market
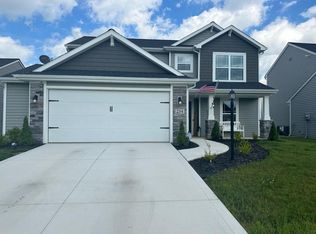
- $313,7004 bd2 ba1.7k sqft364 Brescia Dr, Fort Wayne, IN 46814Off Market
- $273,7003 bd2 ba1.2k sqft285 Brescia Dr, Fort Wayne, IN 46814Off Market
- $320,0003 bd2 ba1.4k sqft230 Brescia Dr, Fort Wayne, IN 46814Sold
- $296,9003 bd2 ba1.4k sqft261 Brescia Dr, Fort Wayne, IN 46814Off Market
- $307,8004 bd2 ba1.9k sqft327 Brescia Dr, Fort Wayne, IN 46814Off Market
- $403,7003 bd2 ba1.7k sqft14815 Alessandria Dr, Fort Wayne, IN 46814Off Market
Nearby schools
GreatSchools rating
- 7/10Covington Elementary SchoolGrades: K-5Distance: 1.6 mi
- 7/10Woodside Middle SchoolGrades: 6-8Distance: 1.4 mi
- 10/10Homestead Senior High SchoolGrades: 9-12Distance: 3.3 mi
Schools provided by the listing agent
- Elementary: Covington
- Middle: Woodside
- High: Homestead
- District: MSD of Southwest Allen Cnty
Source: IRMLS. This data may not be complete. We recommend contacting the local school district to confirm school assignments for this home.


Get pre-qualified for a loan
At Zillow Home Loans, we can pre-qualify you in as little as 5 minutes with no impact to your credit score.An equal housing lender. NMLS #10287.
Sell for more on Zillow
Get a Zillow Showcase℠ listing at no additional cost and you could sell for .
$290,100
2% more
+$5,802
With Zillow Showcase(estimated)
$295,902
- Indiana
- Allen County
- Fort Wayne
- 46814
- 290 Brescia Dr
Nearby cities
Nearby neighborhoods
Nearby zip codes
Other Fort Wayne Topics
