Skip main navigation
Closed
  • $485,000

    290 Brunswick Dr, Buffalo Grove, IL 60089

    3beds
    2,802sqft
    Townhouse, Single Family Residence
    Built in 1996
    1 Square Feet Lot
    $531,900 Zestimate®
    $173/sqft
    $4,174 Estimated rent

    Home value

    $531,900

    $505,000 - $558,000

    $4,174/mo

    Zestimate® history
    Loading
    Loading...

    Owner options

    List your home for rent

    $4,174/mo

    Rent Zestimate®

    Find your next renter with Zillow Rental Manager. Plus, with online applications, you can quickly screen prospective tenants – for free.

    Learn more

    $4,174/mo

    Rent Zestimate®

    Refinance and save

    $3,979/mo

    Est. payment

    Refinancing to a lower rate could help reduce your monthly payments and save thousands over the life of the loan.

    See today's rates

    $3,979/mo

    Est. payment

    Explore your selling options

    Work with a Zillow partner agent

    Leverage their expertise and Zillow's premium Showcase listings to get your home seen by more buyers.

    Get started

    List with your own agent

    Get your home in front of millions of buyers by listing it on Zillow.

    Learn how to do it

    Sell it yourself

    Take full control of how buyers see your home on Zillow by listing For Sale by Owner (FSBO).

    List your home

    What's special

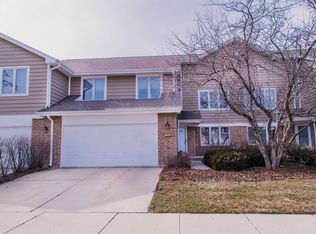
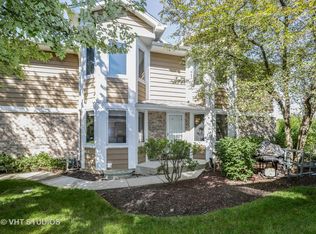
    Welcome to Your Future Home in the HEART OF BUFFALO GROVE! Nestled in the Coveted Winchester Estates Subdivision, This Private End Townhome Offers The Luxury And Space of a Single-Family House. This Meticulously Maintained Residence Offers Spacious Living And a Fresh, Neutral Interior. The Bright Living and Dining Area Features High Ceilings, Large Windows, and a Cozy Gas Fireplace & Big Separate Dedicated Workspace. The Highlight Awaits Upstairs in The HUGE PRIMARY SUITE, Boasting Cathedral Ceilings and His/Her Walk-in Closets. Unwind in the Ensuite Bathroom Featuring Dual Sinks, a Jetted Tub, and a Separate Shower. Built in 1996, Enjoy Over 2,800 sq ft of Living Space Including a Professionally Finished Basement. Convenience Abounds With a 2-Car Garage Providing Direct Access to The Main Floor Laundry. Perfectly Situated Near Grocery Stores, Dining Options, The Metra For Easy Commuting, And Various Entertainment Venues, This home Also Falls Within The Top-Rated Stevenson High School District With Full-Day Kindergarten District 102. Don't Hesitate - MAKE THIS YOUR HOME TODAY!

    Zillow last checked:

    Listing updated:

    Listed by:

    Julia Cherepova 773-663-0422,

    HomeStar Agency

    Bought with:

    Julia Schifrin

    Keller Williams North Shore West

    Source: MRED as distributed by MLS GRID,MLS#: 12123053MLS Logo

    Facts & features

    Interior

    Bedrooms & bathrooms
    • Bedrooms: 3
    • Bathrooms: 3
    • Full bathrooms: 2
    • 1/2 bathrooms: 1
    Rooms
    • Room types: Den
    Primary bedroom
    • Features: Flooring (Carpet), Bathroom (Full)
    • Level: Second
    • Area: 260 Square Feet
    • Dimensions: 20X13
    Bedroom 2
    • Features: Flooring (Carpet)
    • Level: Second
    • Area: 196 Square Feet
    • Dimensions: 14X14
    Bedroom 3
    • Features: Flooring (Carpet)
    • Level: Second
    • Area: 196 Square Feet
    • Dimensions: 14X14
    Den
    • Level: Main
    • Area: 72 Square Feet
    • Dimensions: 9X8
    Dining room
    • Features: Flooring (Carpet)
    • Level: Main
    • Area: 126 Square Feet
    • Dimensions: 14X9
    Family room
    • Features: Flooring (Carpet)
    • Level: Main
    • Area: 320 Square Feet
    • Dimensions: 20X16
    Kitchen
    • Features: Kitchen (Eating Area-Table Space, Pantry-Closet), Flooring (Ceramic Tile)
    • Level: Main
    • Area: 187 Square Feet
    • Dimensions: 17X11
    Laundry
    • Level: Main
    • Area: 54 Square Feet
    • Dimensions: 6X9
    Living room
    • Level: Main
    • Area: 240 Square Feet
    • Dimensions: 16X15
    Heating
    • Natural Gas
    Cooling
    • Central Air
    Appliances
    • Included: Range, Microwave, Dishwasher, Refrigerator, Washer, Dryer, Disposal, Humidifier
    • Laundry: Main Level, In Unit
    Features
    • Cathedral Ceiling(s)
    • Basement: Finished,Full
    • Number of fireplaces: 1
    • Fireplace features: Wood Burning, Attached Fireplace Doors/Screen, Living Room
    Interior area
    • Total structure area: 0
    • Total interior livable area: 2,802 sqft

    Property

    Parking
    • Total spaces: 2
    • Parking features: Asphalt, Garage Door Opener, On Site, Garage Owned, Attached, Garage
    • Attached garage spaces: 2
    • Has uncovered spaces: Yes
    Accessibility
    • Accessibility features: No Disability Access
    Features
    • Patio & porch: Patio
    Lot
    • Size: 1 Square Feet
    • Dimensions: 1X1
    • Features: Corner Lot, Landscaped
    Details
    • Parcel number: 15333010950000
    • Special conditions: None
    • Other equipment: Sump Pump, Sprinkler-Lawn

    Construction

    Type & style
    • Home type: Townhouse
    • Property subtype: Townhouse, Single Family Residence
    Materials
    • Brick, Cedar
    • Foundation: Concrete Perimeter
    • Roof: Asphalt
    Condition
    • New construction: No
    • Year built: 1996
    Details
    • Builder model: BRUNSWICK

    Utilities & green energy

    • Sewer: Public Sewer
    • Water: Lake Michigan

    Community & HOA

    HOA
    • Has HOA: Yes
    • Amenities included: None
    • Services included: Exterior Maintenance, Lawn Care, Snow Removal
    • HOA fee: $275 monthly
    Location
    • Region: Buffalo Grove

    Financial & listing details

    • Price per square foot: $173/sqft
    • Tax assessed value: $401,828
    • Annual tax amount: $11,706
    • Date on market: 7/30/2024
    • Listing terms: Conventional
    • Ownership: Fee Simple w/ HO Assn.

    Price history

    DateEventPrice
    8/30/2024Sold$485,000-2.8%$173/sqft
    Source: MRED as distributed by MLS GRID #12123053 Report a problem
    8/3/2024Contingent$499,000$178/sqft
    Source: MRED as distributed by MLS GRID #12123053 Report a problem
    7/30/2024Listed for sale$499,000+36.7%$178/sqft
    Source: MRED as distributed by MLS GRID #12123053 Report a problem
    8/10/2022Sold$365,000+1.7%$130/sqft
    Source: Public Record Report a problem
    10/21/2018Listing removed$359,000$128/sqft
    Source: Realty 8 Inc. #10026621 Report a problem
    10/20/2018Listing removed$2,200$1/sqft
    Source: Realty 8 Inc. #10084800 Report a problem
    10/20/2018Listed for sale$359,000$128/sqft
    Source: Realty 8 Inc. #10026621 Report a problem
    9/17/2018Listed for rent$2,200$1/sqft
    Source: Realty 8 Inc. #10084800 Report a problem
    9/17/2018Listing removed$359,000$128/sqft
    Source: Realty 8 Inc. #10026621 Report a problem
    7/22/2018Listed for sale$359,000+1.1%$128/sqft
    Source: Realty 8 Inc. #10026621 Report a problem
    9/25/2008Sold$355,000+9.2%$127/sqft
    Source: Public Record Report a problem
    4/27/2001Sold$325,000+50.8%$116/sqft
    Source: Public Record Report a problem
    2/1/1995Sold$215,500$77/sqft
    Source: Public Record Report a problem

    Public tax history

    YearProperty taxesTax assessment
    2024$12,562 -1.6%$146,335 +9.3%
    2023$12,765 +8.1%$133,929 +8.1%
    2022$11,810 +4.5%$123,894 +3.4%
    2021$11,296 +2%$119,818 +0.7%
    2020$11,074 +2.8%$118,930 +0.4%
    2019$10,777 +15.2%$118,492 +14.1%
    2018$9,357 $103,879 +2.4%
    2017$9,357 +5.1%$101,454 +4.4%
    2016$8,899 -0.8%$97,150 +6.9%
    2015$8,966 +1.3%$90,854 +1.7%
    2014$8,852 +8.3%$89,367 -0.2%
    2012$8,171 +1.3%$89,546 -9.8%
    2011$8,067 -3.7%$99,253 -10.2%
    2010$8,374 +3.1%$110,574 -5.3%
    2009$8,121 +1.3%$116,701 -12.7%
    2008$8,014 -1.6%$133,608 +3%
    2006$8,141 +9.7%$129,672
    2005$7,424 +2.4%--
    2004$7,251 +6.7%--
    2003$6,798 +8.6%--
    2002$6,261 +12.4%--
    2001$5,571 +0.5%$83,583 +3.5%
    2000$5,541 $80,741
    Find assessor info on the county website

    Neighborhood: 60089

    Nearby schools

    GreatSchools rating
    Schools provided by the listing agent
    • Elementary: Tripp School
    • Middle: Aptakisic Junior High School
    • High: Adlai E Stevenson High School
    • District: 102

    Source: MRED as distributed by MLS GRID. This data may not be complete. We recommend contacting the local school district to confirm school assignments for this home.

    Get a cash offer in 3 minutes
    Find out how much your home could sell for in as little as 3 minutes with a no-obligation cash offer.
    Estimated market value
    $531,900
    Get a cash offer in 3 minutes
    Find out how much your home could sell for in as little as 3 minutes with a no-obligation cash offer.
    Estimated market value
    $531,900