Skip main navigation
Sold for $34,500
  • $34,500

    290 Bulger Rd, Alkol, WV 25501

    2beds
    1,014sqft
    Single Family Residence
    Built in 1940
    2.86 Acres Lot
    $34,500 Zestimate®
    $34/sqft
    $980 Estimated rent

    Home value

    $34,500

    Estimated sales range

    Not available

    $980/mo

    Zestimate® history
    Loading
    Loading...

    Owner options

    List your home for rent

    $980/mo

    Rent Zestimate®

    Find your next renter with Zillow Rental Manager. Plus, with online applications, you can quickly screen prospective tenants – for free.

    Learn more

    $980/mo

    Rent Zestimate®

    Refinance and save

    $160/mo

    Est. payment

    Refinancing to a lower rate could help reduce your monthly payments and save thousands over the life of the loan.

    See today's rates

    $160/mo

    Est. payment

    Explore your selling options

    Work with a Zillow partner agent

    Leverage their expertise and Zillow's premium Showcase listings to get your home seen by more buyers.

    Get started

    List with your own agent

    Get your home in front of millions of buyers by listing it on Zillow.

    Learn how to do it

    Sell it yourself

    Take full control of how buyers see your home on Zillow by listing For Sale by Owner (FSBO).

    List your home

    What's special

    Classic stone fireplaceDedicated off-street parkingDistinctive log veneer sidingDurable metal roofGalley-style kitchenAdjacent dining areaPractical laundry room
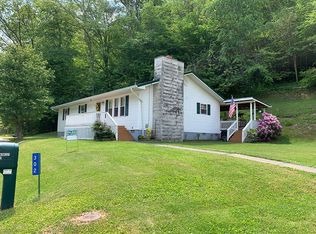
    This unique two-bedroom, one-bathroom bungalow offers an incredible opportunity for buyers looking to bring their own vision and build immediate sweat equity. The exterior features distinctive log veneer siding and a durable metal roof, giving the property the charming appearance of a rustic mountain cabin. Inside, the rustic theme continues seamlessly into the galley-style kitchen, which boasts log siding walls and ceilings alongside an adjacent dining area. The cozy living room is highlighted by knotty pine paneled walls and ceilings, anchored by a classic stone fireplace equipped with a gas hookup for an insert. A practical laundry room features a concrete floor and a convenient utility shower. Outdoor amenities include a screened-in covered porch perfect for relaxing, along with dedicated off-street parking. While the home does require some TLC, it provides a fantastic, character-filled foundation with immense potential to become a truly special retreat.

    Zillow last checked:

    Listing updated:

    Listed by:

    Jason Cavender,

    The Property Center 304-513-2022

    Bought with:

    Jason Cavender, WVB200300609

    The Property Center

    Source: KVBR,MLS#: 284551MLS LogoOriginating MLS: Kanawha Valley Board of REALTORS

    Facts & features

    Interior

    Bedrooms & bathrooms
    • Bedrooms: 2
    • Bathrooms: 1
    • Full bathrooms: 1
    Primary bedroom
    • Description: Primary Bedroom
    • Level: Main
    • Dimensions: 14.08x12.04
    Bedroom 2
    • Description: Bedroom 2
    • Level: Main
    • Dimensions: 14.07x10.00
    Den
    • Description: Den
    • Level: Main
    • Dimensions: 20.09x07.05
    Dining room
    • Description: Dining Room
    • Level: Main
    • Dimensions: 10.10x09.04
    Kitchen
    • Description: Kitchen
    • Level: Main
    • Dimensions: 17.11x10.00
    Living room
    • Description: Living Room
    • Level: Main
    • Dimensions: 14.08x14.06
    Utility room
    • Description: Utility Room
    • Level: Main
    • Dimensions: 11.11x09.04
    Heating
    • Individual, Space Heater
    Features
    • Country Kitchen
    • Flooring: Hardwood, Vinyl
    • Windows: Insulated Windows, Non-Insulated
    • Basement: Partial
    • Has fireplace: No
    Interior area
    • Total interior livable area: 1,014 sqft

    Property

    Features
    • Stories: 1
    • Patio & porch: Patio
    • Exterior features: Patio
    Lot
    • Size: 2.86 Acres
    Details
    • Parcel number: 020028003400000000

    Construction

    Type & style
    • Home type: SingleFamily
    • Architectural style: One Story
    • Property subtype: Single Family Residence
    Materials
    • Frame, Plaster
    • Roof: Metal
    Condition
    • Year built: 1940

    Utilities & green energy

    • Sewer: Septic Tank
    • Water: Public

    Community & HOA

    Community
    • Subdivision: None
    HOA
    • Has HOA: No
    Location
    • Region: Alkol

    Financial & listing details

    • Price per square foot: $34/sqft
    • Annual tax amount: $309
    • Date on market: 7/15/2026
    • Cumulative days on market: 13 days

    Price history

    DateEventPrice
    8/17/2026Sold$34,500-13.8%$34/sqft
    Source: KVBR #284551 Report a problem
    7/28/2026Pending sale$40,000$39/sqft
    Source: KVBR #284551 Report a problem
    7/17/2026Listed for sale$40,000$39/sqft
    Source: KVBR #284551 Report a problem

    Public tax history

    Tax history is unavailable.

    Neighborhood: 25501

    Nearby schools

    GreatSchools rating
    Schools provided by the listing agent
    • Elementary: Griffithsville
    • Middle: Duval
    • High: Lincoln County

    Source: KVBR. This data may not be complete. We recommend contacting the local school district to confirm school assignments for this home.