Skip main navigation
Closed
  • Listed by: BHHS Verani Londonderry
    Bought with: BHHS Verani Londonderry
    $125,000

    290 Calef Highway #A-16, Epping, NH 03042

    2beds
    952sqft
    Manufactured Home
    Built in 1973
    -- sqft lot
    $127,400 Zestimate®
    $131/sqft
    $2,183 Estimated rent

    Home value

    $127,400

    $118,000 - $138,000

    $2,183/mo

    Zestimate® history
    Loading
    Loading...

    Owner options

    List your home for rent

    $2,183/mo

    Rent Zestimate®

    Find your next renter with Zillow Rental Manager. Plus, with online applications, you can quickly screen prospective tenants – for free.

    Learn more

    $2,183/mo

    Rent Zestimate®

    Refinance and save

    $672/mo

    Est. payment

    Refinancing to a lower rate could help reduce your monthly payments and save thousands over the life of the loan.

    See today's rates

    $672/mo

    Est. payment

    Explore your selling options

    Work with a Zillow partner agent

    Leverage their expertise and Zillow's premium Showcase listings to get your home seen by more buyers.

    Get started

    List with your own agent

    Get your home in front of millions of buyers by listing it on Zillow.

    Learn how to do it

    Sell it yourself

    Take full control of how buyers see your home on Zillow by listing For Sale by Owner (FSBO).

    List your home

    What's special

    Metal roofLaundry room
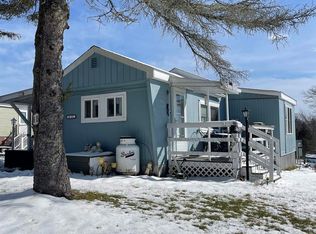
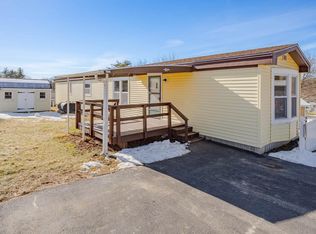
    Ready for your next chapter? Welcome to this wonderful 2 bedroom, 1 bath single level home located in the peaceful Pine and Pond community in "the center of the universe" Epping, NH! Pine & Pond is a 55+ community, that features a clubhouse and deck that over looks the man made pond. Monthly Rent of $568, includes lot rent & trash pick up. Also included is road maintenance, snow plowing, access to the community center, & fishing! This property features a heated 3 season porch, 2 newer ac units, a metal roof, a large shed, and a expansive sitting area enclosed by burning bushes for privacy on the side! Natural wood Hutch and pantry, with a natural light sitting area in kitchen on front. Second Bedroom is currently a at home office. Grey flooring down hallway leading to laundry room, bathroom, and Primary. Park application & Approval is required for Residency.

    Zillow last checked:

    Listing updated:

    Listed by:

    Angie Masone,

    BHHS Verani Londonderry angie.masone@verani.com

    Bought with:

    Angie Masone

    BHHS Verani Londonderry

    Source: PrimeMLS,MLS#: 5057579MLS Logo

    Facts & features

    Interior

    Bedrooms & bathrooms
    • Bedrooms: 2
    • Bathrooms: 1
    • Full bathrooms: 1
    Heating
    • Propane, Oil, Gas Heater
    Cooling
    • Wall Unit(s)
    Appliances
    • Included: Dishwasher, Dryer, Washer
    Features
    • Flooring: Vinyl Plank
    • Has basement: No
    Interior area
    • Total structure area: 952
    • Total interior livable area: 952 sqft
    • Finished area above ground: 952
    • Finished area below ground: 0

    Property

    Parking
    • Parking features: Paved, Driveway
    • Has uncovered spaces: Yes
    Features
    • Levels: One
    • Stories: 1
    • Waterfront features: Pond
    Lot
    • Features: Near Shopping, Near Hospital
    Details
    • Parcel number: EPPIM023B039L016A
    • Zoning description: HC

    Construction

    Type & style
    • Home type: MobileManufactured
    • Property subtype: Manufactured Home
    Materials
    • Vinyl Siding
    • Foundation: Skirted
    • Roof: Metal
    Condition
    • New construction: No
    • Year built: 1973

    Utilities & green energy

    • Electric: 100 Amp Service
    • Sewer: Public Sewer
    • Utilities for property: Cable Available, Gas On-Site

    Community & neighborhood

    Location
    • Region: Epping

    HOA & financial

    Other financial information
    • Additional fee information: Fee: $568

    Other

    Other facts
    • Body type: Single Wide

    Price history

    DateEventPrice
    9/24/2025Sold$125,000+4.2%$131/sqft
    Source: PrimeMLS #5057579 Report a problem
    10/10/2024Sold$120,000-4%$126/sqft
    Source: PrimeMLS #5009794 Report a problem
    8/15/2024Listed for sale$125,000+56.3%$131/sqft
    Source: PrimeMLS #5009794 Report a problem
    8/26/2022Sold$80,000+6.8%$84/sqft
    Source: PrimeMLS #4923173 Report a problem
    8/4/2022Contingent$74,900$79/sqft
    Source: PrimeMLS #4923173 Report a problem
    7/29/2022Listed for sale$74,900+438.8%$79/sqft
    Source: PrimeMLS #4923173 Report a problem
    8/4/2014Sold$13,900-65.2%$15/sqft
    Source: Public Record Report a problem
    9/21/2005Sold$39,900$42/sqft
    Source: Public Record Report a problem

    Public tax history

    YearProperty taxesTax assessment
    2024$1,264 +7.8%$50,100
    2023$1,172 +4%$50,100
    2022$1,127 +17.8%$50,100 +23.7%
    2020$957 +99.8%$40,500 +134.1%
    2019$479 +6.7%$17,300
    2018$449 +21%$17,300 +21%
    2017$371 $14,300
    2016$371 $14,300
    2015$371 -26.5%$14,300 -30.9%
    2014$505 +0.6%$20,700
    2013$502 -16.3%$20,700 -32.6%
    2007$600 $30,700

    Find assessor info on the county website

    Neighborhood: 03042

    Nearby schools

    GreatSchools rating
    Schools provided by the listing agent
    • District: Epping School District SAU #14

    Source: PrimeMLS. This data may not be complete. We recommend contacting the local school district to confirm school assignments for this home.

    Get a cash offer in 3 minutes
    Find out how much your home could sell for in as little as 3 minutes with a no-obligation cash offer.
    Estimated market value
    $127,400
    Get a cash offer in 3 minutes
    Find out how much your home could sell for in as little as 3 minutes with a no-obligation cash offer.
    Estimated market value
    $127,400