Skip main navigation
Active under contract
  • Listed by: RE/MAX Synergy • Phil Kalevitch
    Price cut: $5K (7/8)
    $114,900

    290 Calef Highway #C12, Epping, NH 03042

    3beds
    881sqft
    Manufactured Home
    Built in 1982
    -- sqft lot
    $-- Zestimate®
    $130/sqft
    $-- HOA

    What's special

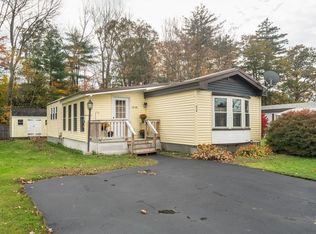
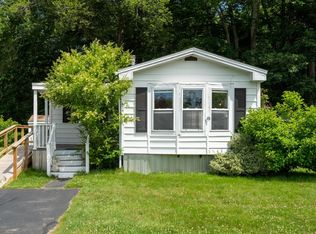
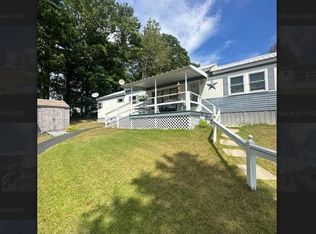
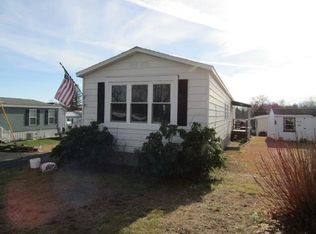
    Welcome home to the highly desirable Pine and Pond 55+ adult community! This 948 sq. ft. manufactured home offers a fantastic, low-maintenance single-level floor plan featuring a spacious living area, a functional eat-in kitchen, 3 comfortable bedrooms, and 1.5 bathrooms. Keep comfortable year-round with efficient gas heating and a mini-split cooling system conveniently located in the main living room. Step outside to relax on the beautiful covered porch, or take advantage of the convenient paved parking area. The layout provides the perfect balance of comfort and utility. Enjoy quiet mornings or relaxing evenings in this peaceful neighborhood setting, just a short distance from the picturesque community pond and active clubhouse. Conveniently located right on Calef Highway (Route 125) in Epping, you are just minutes away from local shopping, dining, medical facilities, and major highway routes for an easy commute. Please note that this is a 55+ community, park approval is required, and dogs are not permitted in the park. Come experience simple, relaxed country living at its finest! Showings begin 6/24/2026
    22 days
    |
    1,107
    |
    18
    |

    Zillow last checked:

    Listing updated:

    Listed by:

    Phil Kalevitch,

    RE/MAX Synergy Phone:603-488-6263

    Source: PrimeMLS,MLS#: 5096096MLS Logo

      Facts & features

      Interior

      Bedrooms & bathrooms
      • Bedrooms: 3
      • Bathrooms: 2
      • Full bathrooms: 1
      • 1/2 bathrooms: 1
      Heating
      • Propane
      Cooling
      • Other, Mini Split
      Appliances
      • Included: Dishwasher, Dryer, Microwave, Refrigerator, Washer, Electric Stove
      • Laundry: Laundry Hook-ups
      Features
      • Ceiling Fan(s), Kitchen Island
      • Flooring: Carpet, Tile
      • Has basement: No
      Interior area
      • Total structure area: 994
      • Total interior livable area: 881 sqft
      • Finished area above ground: 881
      • Finished area below ground: 0

      Property

      Parking
      • Parking features: Paved
      Accessibility
      • Accessibility features: Paved Parking
      Features
      • Levels: One
      • Stories: 1
      • Patio & porch: Covered Porch
      • Exterior features: Shed
      Lot
      • Features: Other
      Details
      • Parcel number: EPPIM023B039L012C
      • Zoning description: HC

      Construction

      Type & style
      • Home type: MobileManufactured
      • Property subtype: Manufactured Home
      Materials
      • Other, Aluminum Siding
      • Foundation: Other
      • Roof: Metal
      Condition
      • New construction: No
      • Year built: 1982

      Utilities & green energy

      • Electric: Circuit Breakers
      • Sewer: Public Sewer
      • Utilities for property: Cable, Satellite

      Community & HOA

      HOA
      • Amenities included: Snow Removal, Trash Removal
      • Services included: Plowing, Trash, Park Rent
      • Additional fee info: Fee: $575
      Location
      • Region: Epping

      Financial & listing details

      • Price per square foot: $130/sqft
      • Tax assessed value: $62,300
      • Annual tax amount: $1,619
      • Date on market: 6/22/2026
      • Road surface type: Paved
      Phil Kalevitch

      (603) 660-3023

      By pressing Contact Agent, you agree that the real estate professional identified above may call/text you about your search, which may involve use of automated means and pre-recorded/artificial voices. You don't need to consent as a condition of buying any property, goods, or services. Message/data rates may apply. You also agree to our Terms of Use. Zillow does not endorse any real estate professionals. We may share information about your recent and future site activity with your agent to help them understand what you're looking for in a home.

        Estimated market value

        Not available

        Estimated sales range

        Not available

        $2,859/mo

        Price history

        DateEventPrice
        7/8/2026Price change$114,900-4.2%$130/sqft
        Source: PrimeMLS #5096096 Report a problem
        6/24/2026Listed for sale$119,900$136/sqft
        Source: PrimeMLS #5096096 Report a problem

        Public tax history

        YearProperty taxesTax assessment
        2024$1,572 +7.8%$62,300
        2023$1,458 +1.5%$62,300 -2.5%
        2022$1,437 -4.9%$63,900
        2020$1,511 +51.1%$63,900 +77%
        2019$1,000 +6.8%$36,100
        2018$936 +20.6%$36,100 +20.7%
        2017$776 $29,900
        2016$776 $29,900
        2015$776 -1.6%$29,900 -7.4%
        2014$789 +0.6%$32,300
        2013$784 -8.7%$32,300 -26.6%
        2007$859 $44,000
        Find assessor info on the county website

        Monthly payment

        Estimated monthly payment$1,822
        All calculations are estimates and provided by Zillow, Inc. for informational purposes only. Actual amounts may vary.
        HOA fees may include property taxes on listings classified as Co-Ops. Contact the listing agent and/or owner for fee details.
        Mortgage interest rates are dependent on a number of factors, including credit score, down payment, and repayment length. Interest rate data provided by Zillow Group Marketplace, Inc. as of 1/1/1970 from various mortgage lenders with which we have lead or other similar arrangements; the Estimated Payment is an average of those rates.
        See how much you could borrow to make a competitive offer.

        Climate risks

        Neighborhood: 03042

        Getting around

        40 / 100
        Car-Dependent
        26 / 100
        Somewhat Bikeable

        Nearby schools

        GreatSchools rating
        Schools provided by the listing agent
        • Elementary: Epping Elem School
        • Middle: Epping Middle School
        • High: Epping Middle High School
        • District: Epping School District SAU #14

        Source: PrimeMLS. This data may not be complete. We recommend contacting the local school district to confirm school assignments for this home.

        Similar homes