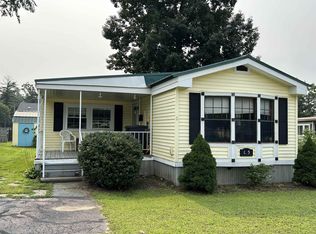

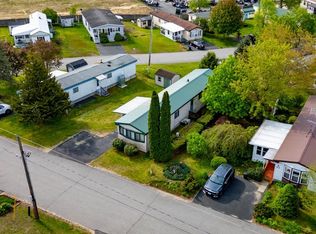
Nothing to do but move in and enjoy! Nestled in the highly desirable Pine & Pond 55+ community, this beautifully updated and modernized mobile home has been restored with meticulous attention to detail, ensuring every inch of space is thoughtfully utilized. Step inside to a soaring vaulted ceiling, custom entryway with built-in cubbies and sliding barn doors for stylish, functional storage. Completely move-in ready, the home boasts beautiful laminate floors and a stunning, fully remodeled en-suite master bath with a 5' glass walk-in shower, granite sink, and custom farmhouse built-ins. The recently refreshed kitchen shines with newer appliances, a stainless-steel farmhouse sink, modern backsplash, sleek countertops, and double pantry space, including a custom built-in slide-out pantry beside the refrigerator. Enjoy the screened-in porch off the dining area, great for additional living space. During the cooler months enjoy the warmth of the gas fireplace. Other amenities include a fishing pond, clubhouse, game room and library! all this and conveniently close to major highways, shopping, dining, and medical facilities, this home blends style, comfort, and convenience perfectly!
Active under contract
Listed by: Keller Williams Realty Metro-Londonderry • Roger F Hirschfeld
$141,000
290 Calef Highway #C-7, Epping, NH 03042
2beds
951sqft
Manufactured Home
Built in 1985
-- sqft lot
$141,300 Zestimate®
$148/sqft
$-- HOA
What's special
- 37 days
- 116
- 9
Zillow last checked:
Listing updated:
Listed by:
Roger F Hirschfeld,
Keller Williams Realty Metro-Londonderry 603-232-8282
Source: PrimeMLS,MLS#: 5105010
Facts & features
Interior
Bedrooms & bathrooms
- Bedrooms: 2
- Bathrooms: 2
- Full bathrooms: 2
Heating
- Forced Air
Cooling
- Central Air
Appliances
- Included: Dishwasher, Dryer, Refrigerator, Washer, Electric Stove, Electric Water Heater
Features
- Flooring: Laminate
- Has basement: No
- Has fireplace: Yes
- Fireplace features: Gas
Interior area
- Total structure area: 1,101
- Total interior livable area: 951 sqft
- Finished area above ground: 951
- Finished area below ground: 0
Property
Parking
- Parking features: Paved, Driveway
- Has uncovered spaces: Yes
Features
- Levels: One
- Stories: 1
- Patio & porch: Enclosed Porch
Lot
- Features: Near Shopping
Details
- Parcel number: EPPIM023B039L007C
- Zoning description: HC
Construction
Type & style
- Home type: MobileManufactured
- Property subtype: Manufactured Home
Materials
- Vinyl Siding
- Foundation: Skirted
- Roof: Asphalt Shingle
Condition
- New construction: No
- Year built: 1985
Utilities & green energy
- Electric: Circuit Breakers
- Sewer: Public Sewer
- Utilities for property: Cable, Propane, Underground Utilities
Community & HOA
Community
- Subdivision: Pine and Pond
HOA
- Services included: Plowing, Trash
- Additional fee info: Fee: $571.25
Location
- Region: Epping
Financial & listing details
- Price per square foot: $148/sqft
- Tax assessed value: $75,900
- Annual tax amount: $1,878
- Date on market: 8/14/2026
Estimated market value
$141,300
$134,000 - $148,000
Not available
Price history
| Date | Event | Price |
|---|---|---|
| 8/19/2026 | Listed for sale | $141,000+17.5%$148/sqft |
Source:  PrimeMLS #5105010 Report a problem PrimeMLS #5105010 Report a problem | ||
| 6/30/2021 | Sold | $120,000+26.4%$126/sqft |
Source: PrimeMLS #4865140 Report a problem | ||
| 11/22/2018 | Listing removed | $94,900$100/sqft |
Source: Coco, Early & Associates/Bridge Realty #4719160 Report a problem | ||
| 9/18/2018 | Listed for sale | $94,900+603%$100/sqft |
Source: Coco, Early & Associates/Bridge Realty #4719160 Report a problem | ||
| 1/16/2015 | Sold | $13,500-32.2%$14/sqft |
Source: Public Record Report a problem | ||
| 12/12/2014 | Price change | $19,900-30.2%$21/sqft |
Source: The Gove Group Real Estate, LLC/Epping #4329190 Report a problem | ||
| 10/9/2014 | Listed for sale | $28,500-33.7%$30/sqft |
Source: The Gove Group Real Estate, LLC/Epping #4329190 Report a problem | ||
| 1/30/2014 | Listing removed | $43,000$45/sqft |
Source: The Gove Group Real Estate, LLC/Epping #4329190 Report a problem | ||
| 10/23/2013 | Price change | $43,000-8.5%$45/sqft |
Source: RE/MAX Executives #4313355 Report a problem | ||
| 9/4/2013 | Listed for sale | $47,000-14.5%$49/sqft |
Source: RE/MAX Executives #4313355 Report a problem | ||
| 11/6/2003 | Sold | $55,000$58/sqft |
Source: Public Record Report a problem | ||
Public tax history
| Year | Property taxes | Tax assessment |
|---|---|---|
| 2024 | $1,915 +7.8% | $75,900 |
| 2023 | $1,776 +4.9% | $75,900 +0.8% |
| 2022 | $1,693 -4.9% | $75,300 |
| 2020 | $1,780 +43.1% | $75,300 +67.7% |
| 2019 | $1,244 +6.8% | $44,900 |
| 2018 | $1,165 -5.3% | $44,900 -5.3% |
| 2017 | $1,230 | $47,400 |
| 2016 | $1,230 | $47,400 |
| 2015 | $1,230 +9.2% | $47,400 +2.8% |
| 2014 | $1,126 +0.6% | $46,100 |
| 2013 | $1,119 -5.6% | $46,100 -24.1% |
| 2007 | $1,185 | $60,700 |
Find assessor info on the county website
Monthly payment
Climate risks
Neighborhood: 03042
Nearby schools
Schools provided by the listing agent
- Elementary: Epping Elem School
- High: Epping Middle High School
- District: Epping School District SAU #14
Source: PrimeMLS. This data may not be complete. We recommend contacting the local school district to confirm school assignments for this home.

Similar homes
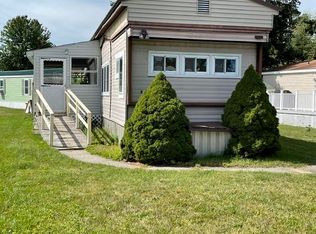
- $115,0002 bd1 ba672 sqft3 Willow Street, Exeter, NH 03833Active
 MLS ID #5110681, James Giuca. PrimeMLS
 - $149,0002 bd2 ba854 sqft2 Knights Court, Raymond, NH 03077Active
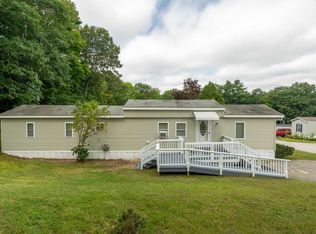 MLS ID #5107189, Christina Donlon. PrimeMLS
 - $159,0002 bd2 ba924 sqft8 Sir Lancelot Drive, Exeter, NH 03833Active
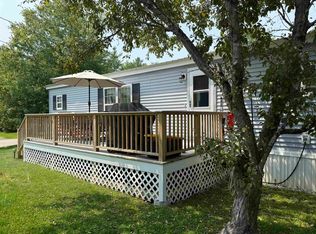 MLS ID #5087986, Christine Bond. PrimeMLS
 - $112,0002 bd1 ba830 sqft614 Canterbury Drive, Exeter, NH 03833Active
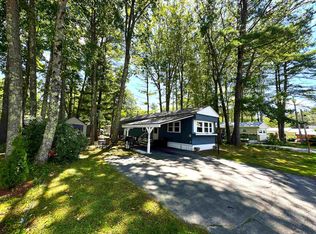 MLS ID #5076782, Lynn A Lagasse. PrimeMLS
