Welcome home to your Florida Oasis! Situated on a spacious corner lot, this beautifully updated 2-bedroom, 2-bath home with a desirable split floor plan offers the perfect combination of style, comfort, and value with NO HOA and NO CDD FEES. Meticulously maintained and truly move-in ready, this home features an inviting open layout enhanced by elegant plantation shutters throughout. The heart of the home is the remodeled kitchen (2023), showcasing new cabinetry, stunning granite countertops, and modern finishes designed for both everyday living and entertaining. The spacious primary suite is a private retreat featuring a beautifully refreshed en-suite bath and a generous walk – in closet designed for both comfort and convenience. The second bedroom offers exceptional versatility, featuring a custom-designed closet with built-in shelving that’s perfect for hobbies, crafts, home office, or organized storage. Would you prefer a traditional closet? It can easily be converted back. Just steps away from the beautifully renovated guest bathroom. It was completely rebuilt down to the studs in 2023, offering a fresh, modern design and a touch of luxury for family and guests. Step outside and discover your own backyard paradise, where a newly added covered lanai invites you to relax and take in serene views of a sparkling pool. A newly built saltwater pool, enclosed with a stylish cage (2019), is beautifully complimented by a lush garden setting just beyond, creating a true outdoor retreat. A spacious 2 car garage provides ample parking and storage, while a 10X12 storage shed keeps all your pool toys and outdoor essentials neatly organized. This home is designed for effortless indoor outdoor living every day in a resort like setting. For added piece of mind, this home is packed with major upgrades, including Hurricane-impact windows and doors, Roof 2022, AC 2020, Third Nail with certification 2023, Blown attic insulation 2023. Too many upgrades to list! This is a well-maintained home, thoughtfully updated in a fantastic location. Just 8.1 miles to Sharkey’s on the Pier, this exceptional property is also close to Venice’s beautiful beaches, championship golf courses, shopping, dining, and charming historic downtown Venice. This is a MUST SEE!!
Sold for $400,000
$400,000
290 CAPRI AVENUE, VENICE, FL 34293
2beds
1,578sqft
Single Family Residence
Built in 1979
0.26 Acres Lot
$388,700 Zestimate®
$253/sqft
$2,636 Estimated rent
Home value
$388,700
$369,000 - $412,000
$2,636/mo
Zestimate® history
Owner options
List your home for rent
$2,636/mo
Rent Zestimate®
Find your next renter with Zillow Rental Manager. Plus, with online applications, you can quickly screen prospective tenants – for free.
$2,636/mo
Rent Zestimate®
Refinance and save
$2,768/mo
Est. payment
Refinancing to a lower rate could help reduce your monthly payments and save thousands over the life of the loan.
$2,768/mo
Est. payment
Explore your selling options
Work with a Zillow partner agent
Leverage their expertise and Zillow's premium Showcase listings to get your home seen by more buyers.
Get startedList with your own agent
Get your home in front of millions of buyers by listing it on Zillow.
Learn how to do itSell it yourself
Take full control of how buyers see your home on Zillow by listing For Sale by Owner (FSBO).
List your homeWhat's special
Modern finishesBeautifully renovated guest bathroomNewly built saltwater poolStunning granite countertopsBeautifully refreshed en-suite bathSpacious primary suiteSpacious corner lot
Zillow last checked:
Listing updated:
Listed by:
Deborah Blank 847-716-0303,
COLDWELL BANKER REALTY 941-493-1000
Bought with:
Kimberly Papalas, 3495729
MARCUS & COMPANY REALTY
Source: Stellar MLS,MLS#: N6145186 Originating MLS: Venice
Originating MLS: Venice
Facts & features
Interior
Bedrooms & bathrooms
- Bedrooms: 2
- Bathrooms: 2
- Full bathrooms: 2
Rooms
- Room types: Family Room, Dining Room, Living Room
Primary bedroom
- Features: Ceiling Fan(s), Walk-In Closet(s)
- Level: First
- Area: 240 Square Feet
- Dimensions: 15x16
Bedroom 2
- Features: Built-In Shelving, Built-in Closet
- Level: First
- Area: 144 Square Feet
- Dimensions: 12x12
Primary bathroom
- Features: En Suite Bathroom, Tub With Shower, Linen Closet
- Level: First
- Area: 45 Square Feet
- Dimensions: 5x9
Bathroom 2
- Features: Shower No Tub, No Closet
- Level: First
- Area: 64 Square Feet
- Dimensions: 8x8
Balcony porch lanai
- Features: No Closet
- Level: First
- Area: 234 Square Feet
- Dimensions: 13x18
Dining room
- Features: No Closet
- Level: First
- Area: 132 Square Feet
- Dimensions: 11x12
Family room
- Features: Window/Skylight in Bath, No Closet
- Level: First
- Area: 264 Square Feet
- Dimensions: 12x22
Kitchen
- Features: Breakfast Bar, Granite Counters, Pantry, Storage Closet
- Level: First
- Area: 88 Square Feet
- Dimensions: 11x8
Living room
- Features: No Closet
- Level: First
- Area: 180 Square Feet
- Dimensions: 12x15
Heating
- Central, Electric
Cooling
- Central Air
Appliances
- Included: Dishwasher, Dryer, Electric Water Heater, Range, Refrigerator, Washer
- Laundry: Electric Dryer Hookup, In Garage, Washer Hookup
Features
- Ceiling Fan(s), Open Floorplan, Primary Bedroom Main Floor, Solid Surface Counters, Solid Wood Cabinets, Split Bedroom, Stone Counters, Thermostat, Walk-In Closet(s)
- Flooring: Carpet, Luxury Vinyl, Tile
- Doors: Sliding Doors
- Windows: Window Treatments, Hurricane Shutters/Windows
- Has fireplace: No
Interior area
- Total structure area: 2,366
- Total interior livable area: 1,578 sqft
Property
Parking
- Total spaces: 2
- Parking features: Driveway, Garage Door Opener, On Street
- Attached garage spaces: 2
- Has uncovered spaces: Yes
Features
- Levels: One
- Stories: 1
- Patio & porch: Covered, Enclosed, Patio, Screened
- Exterior features: Garden, Lighting, Private Entrance, Private Mailbox, Private Yard, Rain Gutters, Storage
- Has private pool: Yes
- Pool features: Chlorine Free, Deck, Gunite, Heated, In Ground, Salt Water, Screen Enclosure, Tile
- Fencing: Wood
- Has view: Yes
- View description: Garden, Pool
Lot
- Size: 0.26 Acres
- Features: Corner Lot, Landscaped, Near Golf Course, Near Public Transit
Details
- Additional structures: Shed(s), Storage
- Parcel number: 0447090022
- Zoning: RSF2
- Special conditions: None
Construction
Type & style
- Home type: SingleFamily
- Property subtype: Single Family Residence
Materials
- Block, Cement Siding, Stucco
- Foundation: Concrete Perimeter, Slab
- Roof: Shingle
Condition
- New construction: No
- Year built: 1979
Utilities & green energy
- Sewer: Public Sewer
- Water: Public
- Utilities for property: Cable Available, Cable Connected, Electricity Available, Electricity Connected, Sewer Available, Sewer Connected, Water Available, Water Connected
Community & HOA
Community
- Pet fee: $0 monthly
- Subdivision: VENICE EAST 3RD ADD
HOA
- Has HOA: Yes
- HOA fee: $3 monthly
Location
- Region: Venice
Financial & listing details
- Price per square foot: $253/sqft
- Tax assessed value: $334,500
- Annual tax amount: $3,237
- Date on market: 7/30/2026
- Cumulative days on market: 4 days
- Listing terms: Cash,Conventional,FHA,VA Loan
- Ownership: Fee Simple
- Total actual rent: 0
- Electric utility on property: Yes
- Road surface type: Paved
Price history
| Date | Event | Price |
|---|---|---|
| 9/21/2026 | Sold | $400,000+0.3%$253/sqft |
Source:  Stellar MLS #N6145186 Report a problem Stellar MLS #N6145186 Report a problem | ||
| 8/3/2026 | Pending sale | $399,000$253/sqft |
Source: Stellar MLS #N6145186 Report a problem | ||
| 7/30/2026 | Listed for sale | $399,000+262.7%$253/sqft |
Source: Stellar MLS #N6145186 Report a problem | ||
| 11/30/2012 | Sold | $110,000-14.1%$70/sqft |
Source: Public Record Report a problem | ||
| 7/1/2012 | Listed for sale | $128,000$81/sqft |
Source: ERA PREFERRED PROP OF VENICE #N5777122 Report a problem | ||
Public tax history
| Year | Property taxes | Tax assessment |
|---|---|---|
| 2025 | $3,237 +3.9% | $257,998 +2.9% |
| 2024 | $3,117 +4.7% | $250,727 +3% |
| 2023 | $2,978 +11.7% | $243,424 +12.3% |
| 2022 | $2,666 +1.8% | $216,819 +3% |
| 2021 | $2,619 +0.1% | $210,504 +1.4% |
| 2020 | $2,615 +25.8% | $207,598 +23.5% |
| 2019 | $2,079 | $168,131 +7.8% |
| 2018 | $2,079 +9.2% | $155,900 +10% |
| 2017 | $1,904 -7.9% | $141,693 -1% |
| 2016 | $2,068 -4.7% | $143,100 +8.6% |
| 2015 | $2,170 +15.2% | $131,800 +36.9% |
| 2014 | $1,883 +10.3% | $96,300 |
| 2013 | $1,708 +4.4% | $96,300 +4.8% |
| 2012 | $1,635 +22.7% | $91,900 -13.7% |
| 2011 | $1,332 -2% | $106,500 +0.1% |
| 2010 | $1,359 +9.1% | $106,359 +2.7% |
| 2009 | $1,246 | $103,563 +0.1% |
| 2008 | $1,246 -9.6% | $103,460 +3% |
| 2007 | $1,379 | $100,447 +2.5% |
| 2006 | -- | $97,997 +3% |
| 2005 | -- | $95,143 +3% |
| 2004 | $1,402 -0.5% | $92,372 +1.9% |
| 2003 | $1,409 -1.3% | $90,650 +2.4% |
| 2002 | $1,427 +6.7% | $88,525 +1.6% |
| 2001 | $1,337 +3.9% | $87,131 +3% |
| 2000 | $1,287 | $84,593 |
Find assessor info on the county website
Neighborhood: 34293
Nearby homes
- $290,4003 bd2 ba1.5k sqft286 Capri Ave, Venice, FL 34293Off Market
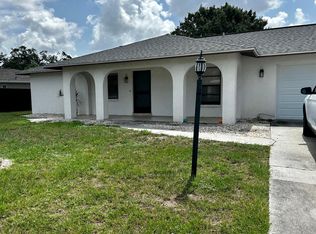
- $350,4003 bd2 ba1.6k sqft375 Gulfbreeze Blvd, Venice, FL 34293Off Market
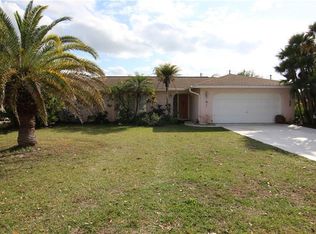
- $299,8002 bd2 ba1k sqft293 Capri Ave, Venice, FL 34293Off Market
- $285,5002 bd2 ba1.6k sqft292 Willowick Way, Venice, FL 34293Off Market

- $286,0002 bd2 ba1.1k sqft371 Gulfbreeze Blvd, Venice, FL 34293Off Market
- $252,0002 bd2 ba1.2k sqft289 Capri Ave, Venice, FL 34293Off Market
- $401,6003 bd2 ba1.8k sqft288 Willowick Way, Venice, FL 34293Off Market
- $232,3002 bd2 ba1k sqft378 Gulfbreeze Blvd, Venice, FL 34293Off Market
Nearby schools
GreatSchools rating
- 9/10Taylor Ranch Elementary SchoolGrades: PK-5Distance: 1.9 mi
- 7/10Venice Middle SchoolGrades: 6-8Distance: 2.3 mi
- 7/10Venice Senior High SchoolGrades: 9-12Distance: 4.2 mi
Schools provided by the listing agent
- Elementary: Taylor Ranch Elementary
- Middle: Venice Area Middle
- High: Venice Senior High
Source: Stellar MLS. This data may not be complete. We recommend contacting the local school district to confirm school assignments for this home.
Get a cash offer in 3 minutes
Find out how much your home could sell for in as little as 3 minutes with a no-obligation cash offer.
Estimated market value
$388,700
Get a cash offer in 3 minutes
Find out how much your home could sell for in as little as 3 minutes with a no-obligation cash offer.
Estimated market value
$388,700
- Florida
- Sarasota County
- Venice
- 34293
- 290 CAPRI AVENUE
