Welcome to your dream home! This beautiful Mansard-style Victorian updated house offers historic charm meets modern comfort - Experience the best of both worlds in a home that exudes timeless elegance while catering to modern needs. With its spacious 4 bedrooms, 2 full baths, and unique features including soaring 11ft ceilings, this home is sure to capture your heart. Dream kitchen with Sub-Zero & Miele appliances, wine fridge, farmers sink, 2 drawer freezers, double ovens and sleek granite countertops, Stunning Copper ceiling. First floor has A private office, oversized formal dining room, a formal living room, and a family room. All with 11ft ceilings.Hardwood & Pine floors thru out. This home offers easy access to schools, parks, shopping, dining, & more, walking distance to downtown. The walk-out basement has concrete floor, Updated 200amp electric. Deck has motored awning,fenced in yard. OPEN HOUSE Schedule 4/19 Friday 4-6 PM, 4/20 Saturday OH 11-1, Scheduled showings Sunday 4/21
Sold for $620,000
$620,000
290 Chestnut St, Clinton, MA 01510
4beds
2,862sqft
Single Family Residence
Built in 1870
8,119 Square Feet Lot
$674,900 Zestimate®
$217/sqft
$3,483 Estimated rent
Home value
$674,900
$641,000 - $709,000
$3,483/mo
Zestimate® history
Owner options
List your home for rent
$3,483/mo
Rent Zestimate®
Find your next renter with Zillow Rental Manager. Plus, with online applications, you can quickly screen prospective tenants – for free.
$3,483/mo
Rent Zestimate®
Refinance and save
$4,270/mo
Est. payment
Refinancing to a lower rate could help reduce your monthly payments and save thousands over the life of the loan.
$4,270/mo
Est. payment
Explore your selling options
Work with a Zillow partner agent
Leverage their expertise and Zillow's premium Showcase listings to get your home seen by more buyers.
Get startedList with your own agent
Get your home in front of millions of buyers by listing it on Zillow.
Learn how to do itSell it yourself
Take full control of how buyers see your home on Zillow by listing For Sale by Owner (FSBO).
List your homeWhat's special
Zillow last checked:
Listing updated:
Listed by:
Donna Warren-Holmes 508-277-1631,
ERA Key Realty Services - Distinctive Group 508-303-3434,
Heather Everett 508-641-1245
Bought with:
Curtis Blomberg
Keller Williams Realty Boston Northwest
Source: MLS PIN,MLS#: 73224481
Facts & features
Interior
Bedrooms & bathrooms
- Bedrooms: 4
- Bathrooms: 2
- Full bathrooms: 2
Primary bedroom
- Features: Ceiling Fan(s), Walk-In Closet(s), Flooring - Wood
- Level: Second
- Area: 176.25
- Dimensions: 12.5 x 14.1
Bedroom 2
- Features: Ceiling Fan(s), Closet, Flooring - Wood
- Level: Second
- Area: 141.45
- Dimensions: 11.5 x 12.3
Bedroom 3
- Features: Closet, Flooring - Wood
- Level: Second
- Area: 142.6
- Dimensions: 11.5 x 12.4
Bedroom 4
- Features: Ceiling Fan(s), Closet, Flooring - Wood
- Level: Second
- Area: 139
- Dimensions: 10 x 13.9
Bathroom 1
- Features: Bathroom - Full, Bathroom - With Tub
- Level: First
- Area: 77.35
- Dimensions: 9.1 x 8.5
Bathroom 2
- Features: Bathroom - Full, Bathroom - With Tub
- Level: Second
- Area: 97.9
- Dimensions: 8.9 x 11
Dining room
- Features: Flooring - Hardwood
- Level: Main,First
- Area: 228.88
- Dimensions: 18.9 x 12.11
Family room
- Features: Closet, Flooring - Hardwood
- Level: Main,First
- Area: 217.46
- Dimensions: 13.1 x 16.6
Kitchen
- Features: Flooring - Hardwood, Countertops - Stone/Granite/Solid, Kitchen Island, Breakfast Bar / Nook, Exterior Access, Remodeled, Pot Filler Faucet, Storage, Wine Chiller, Lighting - Pendant
- Level: Main,First
- Area: 304.98
- Dimensions: 22.1 x 13.8
Living room
- Features: Flooring - Hardwood, Flooring - Wood
- Level: First
- Area: 229.46
- Dimensions: 15.4 x 14.9
Office
- Features: Flooring - Hardwood
- Level: First
- Area: 141.05
- Dimensions: 15.5 x 9.1
Heating
- Baseboard, Hot Water, Natural Gas
Cooling
- Window Unit(s)
Appliances
- Included: Gas Water Heater, Oven, Dishwasher, Disposal, Microwave, Range, Refrigerator, Wine Refrigerator, Plumbed For Ice Maker
- Laundry: Electric Dryer Hookup, Washer Hookup, In Basement
Features
- Home Office
- Flooring: Tile, Hardwood, Pine, Flooring - Hardwood
- Windows: Screens
- Basement: Full,Walk-Out Access,Interior Entry,Concrete,Unfinished
- Number of fireplaces: 2
- Fireplace features: Family Room, Living Room
Interior area
- Total structure area: 2,862
- Total interior livable area: 2,862 sqft
Property
Parking
- Total spaces: 2
- Parking features: Paved Drive, Off Street
- Uncovered spaces: 2
Accessibility
- Accessibility features: No
Features
- Patio & porch: Porch, Deck - Composite
- Exterior features: Porch, Deck - Composite, Rain Gutters, Professional Landscaping, Sprinkler System, Screens, Fenced Yard
- Fencing: Fenced/Enclosed,Fenced
Lot
- Size: 8,119 Square Feet
- Features: Corner Lot, Level
Details
- Parcel number: M:0005 B:2947 L:0000,3306230
- Zoning: R1
Construction
Type & style
- Home type: SingleFamily
- Architectural style: Colonial,Victorian,Antique,Other (See Remarks)
- Property subtype: Single Family Residence
Materials
- Frame
- Foundation: Concrete Perimeter, Block, Stone, Brick/Mortar
- Roof: Shingle
Condition
- Year built: 1870
Utilities & green energy
- Electric: 200+ Amp Service
- Sewer: Public Sewer
- Water: Public
- Utilities for property: for Gas Range, for Gas Oven, Washer Hookup, Icemaker Connection
Community & HOA
Community
- Features: Public Transportation, Shopping, Park, Walk/Jog Trails, Medical Facility, Laundromat, Public School
HOA
- Has HOA: No
Location
- Region: Clinton
Financial & listing details
- Price per square foot: $217/sqft
- Tax assessed value: $540,700
- Annual tax amount: $7,105
- Date on market: 1/18/2026
- Exclusions: Washer/Dryer, Basement Freezer
- Road surface type: Paved
Price history
| Date | Event | Price |
|---|---|---|
| 5/23/2024 | Sold | $620,000+10.7%$217/sqft |
Source: MLS PIN #73224481 Report a problem | ||
| 4/16/2024 | Listed for sale | $560,000+50.1%$196/sqft |
Source: MLS PIN #73224481 Report a problem | ||
| 9/21/2017 | Sold | $373,000-1.8%$130/sqft |
Source: Public Record Report a problem | ||
| 7/28/2017 | Pending sale | $379,900$133/sqft |
Source: RE/MAX Journey #72194997 Report a problem | ||
| 7/10/2017 | Listed for sale | $379,900+162%$133/sqft |
Source: RE/MAX Journey #72194997 Report a problem | ||
| 3/31/1994 | Sold | $145,000$51/sqft |
Source: Public Record Report a problem | ||
Public tax history
| Year | Property taxes | Tax assessment |
|---|---|---|
| 2025 | $7,550 +6.3% | $567,700 +5% |
| 2024 | $7,105 +6.7% | $540,700 +8.5% |
| 2023 | $6,661 +0.6% | $498,200 +12.2% |
| 2022 | $6,619 +15.6% | $443,900 +23.6% |
| 2021 | $5,724 +2.9% | $359,100 |
| 2020 | $5,562 +6.5% | $359,100 +9.5% |
| 2019 | $5,223 -3% | $327,900 +3.4% |
| 2018 | $5,384 +13.1% | $317,100 +17.7% |
| 2017 | $4,760 -2.1% | $269,400 -4.3% |
| 2016 | $4,862 +1.5% | $281,500 -2.1% |
| 2015 | $4,791 +3.1% | $287,600 |
| 2014 | $4,645 +3.6% | $287,600 |
| 2013 | $4,484 +2% | $287,600 |
| 2012 | $4,395 +18.6% | $287,600 +9.6% |
| 2011 | $3,706 -0.4% | $262,300 -5.9% |
| 2010 | $3,722 +4.6% | $278,800 -5.2% |
| 2009 | $3,560 -2% | $294,000 -8.3% |
| 2008 | $3,634 +3.4% | $320,500 |
| 2007 | $3,516 +5.2% | $320,500 +2% |
| 2006 | $3,341 +0.1% | $314,300 +9.9% |
| 2005 | $3,339 +3.5% | $286,100 +19.9% |
| 2004 | $3,226 +0.7% | $238,600 |
| 2003 | $3,204 +1.7% | $238,600 +22.7% |
| 2002 | $3,149 +17.9% | $194,400 +17.3% |
| 2000 | $2,671 | $165,700 |
Find assessor info on the county website
Neighborhood: 01510
Nearby homes
- $502,2003 bd1 ba1.6k sqft79 Prospect St, Clinton, MA 01510Off Market
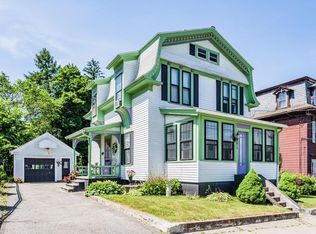
- $709,3006 bd2 ba3.2k sqft286 Chestnut St, Clinton, MA 01510Off Market
- $528,7435 bd2 ba2.3k sqft302 Chestnut St, Clinton, MA 01510Sold
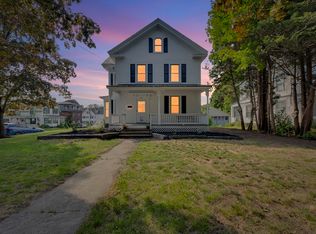
- $635,6007 bd3 ba4.1k sqft73 Prospect St, Clinton, MA 01510Off Market
- $647,7005 bd3 ba2.7k sqft74-76 Prospect St, Clinton, MA 01510Off Market
- $652,9006 bd4 ba2.5k sqft276 Chestnut St, Clinton, MA 01510Off Market
- $384,2003 bd1 ba1.4k sqft77 Prospect St, Clinton, MA 01510Off Market
- $562,0004 bd1 ba3k sqft308 Chestnut St, Clinton, MA 01510Off Market
Nearby schools
GreatSchools rating
- 6/10Clinton Elementary SchoolGrades: PK-4Distance: 0.3 mi
- 4/10Clinton Middle SchoolGrades: 5-8Distance: 1.3 mi
- 3/10Clinton Senior High SchoolGrades: PK,9-12Distance: 1.4 mi
Get a cash offer in 3 minutes
Find out how much your home could sell for in as little as 3 minutes with a no-obligation cash offer.
Estimated market value
$674,900
Get a cash offer in 3 minutes
Find out how much your home could sell for in as little as 3 minutes with a no-obligation cash offer.
Estimated market value
$674,900
- Massachusetts
- Worcester County
- Clinton
- 01510
- 290 Chestnut St
