Welcome to Baker’s Crossings, a peaceful and private gated community in Sanford where serene streets, a sparkling community pool overlooking the water, and a charming playground create an inviting backdrop for everyday living. Perfectly positioned near the 417, this home offers exceptional convenience—just 50 minutes to New Smyrna Beach, 15 minutes to historic downtown Sanford, and only 12 minutes to Publix and everyday essentials. This beautifully maintained residence blends comfort, functionality, and thoughtful upgrades throughout. The moment you step through the front door, you are welcomed into a spacious great room with abundant natural light and an elegant flow that’s ideal for both formal living and dining. The adjacent staircase leads to the generous upstairs loft, three well-sized bedrooms, and a full bathroom—an ideal layout that provides privacy and flexibility for family, guests, or work-from-home needs. The heart of the home is the stylish kitchen, featuring stainless steel appliances, 42-inch solid wood cabinetry, an island with breakfast bar seating, and ample workspace for the home chef. The kitchen opens seamlessly into the family room, creating a warm, connected living space perfect for entertaining. Sliding doors lead to the screened-in patio overlooking the fully fenced backyard, upgraded in 2025 with brand-new PVC fencing, an arbor area, and a fire pit—an inviting outdoor retreat with gates on both sides of the home. The primary suite is conveniently located on the first floor and offers a peaceful escape with a large walk-in closet and a spacious primary bath appointed with dual sinks, a walk-in shower, and a linen closet. The downstairs layout also includes an indoor laundry room and a guest half bath for added convenience. This home has been meticulously cared for with significant recent upgrades, including a full interior repaint in 2025, new upstairs carpet in 2025, exterior paint in 2023, a new architectural shingle roof installed in 2023, and a new AC system in 2022, ensuring comfort and peace of mind for years to come. Nestled within a secure, gated setting with its own community pool and waterfront views, Baker’s Crossings offers a serene lifestyle with easy access to both nature and city amenities. This home blends comfort, style, and exceptional maintenance—a true standout in one of Sanford’s most desirable neighborhoods.
Sold for $410,000
$410,000
290 CLYDESDALE CIRCLE, SANFORD, FL 32773
4beds
2,317sqft
Single Family Residence
Built in 2003
5,862 Square Feet Lot
$408,100 Zestimate®
$177/sqft
$2,520 Estimated rent
Home value
$408,100
$371,000 - $449,000
$2,520/mo
Zestimate® history
Owner options
List your home for rent
$2,520/mo
Rent Zestimate®
Find your next renter with Zillow Rental Manager. Plus, with online applications, you can quickly screen prospective tenants – for free.
$2,520/mo
Rent Zestimate®
Refinance and save
$2,833/mo
Est. payment
Refinancing to a lower rate could help reduce your monthly payments and save thousands over the life of the loan.
$2,833/mo
Est. payment
Explore your selling options
Work with a Zillow partner agent
Leverage their expertise and Zillow's premium Showcase listings to get your home seen by more buyers.
Get startedList with your own agent
Get your home in front of millions of buyers by listing it on Zillow.
Learn how to do itSell it yourself
Take full control of how buyers see your home on Zillow by listing For Sale by Owner (FSBO).
List your homeWhat's special
Guest half bathThree well-sized bedroomsCharming playgroundGenerous upstairs loftIndoor laundry roomFire pitStylish kitchen
Zillow last checked:
Listing updated:
Listed by:
Marci Blanchard 407-590-2112,
KELLER WILLIAMS ADVANTAGE REALTY 407-977-7600
Bought with:
Tara Van Dyke, 3408586
EXP REALTY LLC
Source: Stellar MLS,MLS#: O6366782 Originating MLS: Orlando Regional
Originating MLS: Orlando Regional
Facts & features
Interior
Bedrooms & bathrooms
- Bedrooms: 4
- Bathrooms: 3
- Full bathrooms: 2
- 1/2 bathrooms: 1
Rooms
- Room types: Utility Room, Loft
Primary bedroom
- Features: Walk-In Closet(s)
- Level: First
- Area: 182 Square Feet
- Dimensions: 13x14
Bedroom 2
- Features: Built-in Closet
- Level: Second
- Area: 143 Square Feet
- Dimensions: 11x13
Bedroom 3
- Features: Built-in Closet
- Level: Second
- Area: 110 Square Feet
- Dimensions: 10x11
Bedroom 4
- Features: Walk-In Closet(s)
- Level: Second
- Area: 143 Square Feet
- Dimensions: 11x13
Balcony porch lanai
- Level: First
- Area: 120 Square Feet
- Dimensions: 8x15
Family room
- Level: First
- Area: 168 Square Feet
- Dimensions: 12x14
Great room
- Level: First
- Area: 304 Square Feet
- Dimensions: 16x19
Kitchen
- Level: First
- Area: 192 Square Feet
- Dimensions: 12x16
Loft
- Level: Second
- Area: 216 Square Feet
- Dimensions: 12x18
Heating
- Central
Cooling
- Central Air
Appliances
- Included: Dishwasher, Disposal, Dryer, Microwave, Range, Refrigerator, Washer
- Laundry: Inside, Laundry Room
Features
- Ceiling Fan(s), Eating Space In Kitchen, Kitchen/Family Room Combo, Living Room/Dining Room Combo, Primary Bedroom Main Floor, Solid Wood Cabinets, Vaulted Ceiling(s)
- Flooring: Carpet, Ceramic Tile, Laminate
- Doors: Sliding Doors
- Has fireplace: No
Interior area
- Total structure area: 2,910
- Total interior livable area: 2,317 sqft
Property
Parking
- Total spaces: 2
- Parking features: Driveway
- Attached garage spaces: 2
- Has uncovered spaces: Yes
- Details: Garage Dimensions: 19x20
Features
- Levels: Two
- Stories: 2
- Patio & porch: Patio, Screened
- Exterior features: Fire Pit, Private Yard, Sidewalk
- Fencing: Vinyl
Lot
- Size: 5,862 Square Feet
- Features: Sidewalk
Details
- Parcel number: 18203150600000140
- Zoning: PD
- Special conditions: None
Construction
Type & style
- Home type: SingleFamily
- Property subtype: Single Family Residence
Materials
- Block, Stucco, Wood Frame
- Foundation: Slab
- Roof: Shingle
Condition
- New construction: No
- Year built: 2003
Utilities & green energy
- Sewer: Public Sewer
- Water: Public
- Utilities for property: Cable Available, Fiber Optics
Community & HOA
Community
- Features: Sidewalks
- Pet fee: $0 monthly
- Subdivision: BAKERS CROSSING PH 2
HOA
- Has HOA: Yes
- Amenities included: Gated, Playground, Pool
- HOA fee: $89 monthly
- HOA name: Bryan Wilson - Manager - Ext. 51236
- HOA phone: 407-788-6700
Location
- Region: Sanford
Financial & listing details
- Price per square foot: $177/sqft
- Tax assessed value: $360,858
- Annual tax amount: $1,852
- Date on market: 12/11/2025
- Cumulative days on market: 49 days
- Listing terms: Cash,Conventional,FHA,VA Loan
- Ownership: Fee Simple
- Total actual rent: 0
- Road surface type: Paved
Price history
| Date | Event | Price |
|---|---|---|
| 2/20/2026 | Sold | $410,000+2.5%$177/sqft |
Source:  Stellar MLS #O6366782 Report a problem Stellar MLS #O6366782 Report a problem | ||
| 1/30/2026 | Pending sale | $400,000$173/sqft |
Source: Stellar MLS #O6366782 Report a problem | ||
| 1/25/2026 | Price change | $400,000-5.9%$173/sqft |
Source: Stellar MLS #O6366782 Report a problem | ||
| 12/12/2025 | Listed for sale | $425,000$183/sqft |
Source: Stellar MLS #O6366782 Report a problem | ||
| 8/1/2025 | Listing removed | $425,000$183/sqft |
Source: Stellar MLS #O6276210 Report a problem | ||
| 4/22/2025 | Price change | $425,000-6.6%$183/sqft |
Source: Stellar MLS #O6276210 Report a problem | ||
| 1/31/2025 | Listed for sale | $454,900$196/sqft |
Source: Stellar MLS #O6276210 Report a problem | ||
Public tax history
| Year | Property taxes | Tax assessment |
|---|---|---|
| 2025 | $1,966 +6.1% | $151,709 +2.9% |
| 2024 | $1,852 +3.6% | $147,433 +3% |
| 2023 | $1,788 +3.7% | $143,139 +3% |
| 2022 | $1,725 +1.8% | $138,970 +3% |
| 2021 | $1,695 +1.3% | $134,922 +1.4% |
| 2020 | $1,674 +2% | $133,059 +2.3% |
| 2019 | $1,641 | $130,067 +1.9% |
| 2018 | $1,641 +1.6% | $127,642 +2.1% |
| 2017 | $1,615 +1.4% | $125,017 +1.4% |
| 2016 | $1,593 -3% | $123,303 +1.4% |
| 2015 | $1,641 | $121,595 +0.8% |
| 2014 | $1,641 +1.8% | $120,630 +1.5% |
| 2013 | $1,613 +6.8% | $118,847 +1.7% |
| 2012 | $1,510 -11.4% | $116,860 -7.1% |
| 2011 | $1,703 -17.4% | $125,798 -12% |
| 2010 | $2,062 -18.5% | $142,921 -15.8% |
| 2009 | $2,529 +3.1% | $169,742 +0.1% |
| 2008 | $2,454 -5.8% | $169,572 +3% |
| 2007 | $2,605 -2.4% | $164,633 +2.5% |
| 2006 | $2,670 +2.2% | $160,618 +3% |
| 2005 | $2,613 +5.5% | $155,940 +6.9% |
| 2004 | $2,476 +1051.2% | $145,813 +1314.3% |
| 2003 | $215 | $10,310 |
Find assessor info on the county website
Neighborhood: 32773
Nearby homes
- $383,5004 bd2 ba1.9k sqft292 Clydesdale Cir, Sanford, FL 32773Off Market

- $414,5004 bd3 ba2.8k sqft288 Clydesdale Cir, Sanford, FL 32773Off Market

- $409,3003 bd2 ba1.7k sqft294 Clydesdale Cir, Sanford, FL 32773Off Market
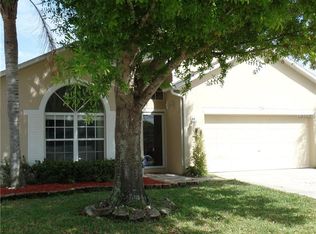
- $429,7004 bd3 ba2.8k sqft286 Clydesdale Cir, Sanford, FL 32773Off Market
- $358,3003 bd2 ba1.8k sqft139 Rose Hill Trl, Sanford, FL 32773Off Market
- $368,2004 bd2 ba1.9k sqft137 Rose Hill Trl, Sanford, FL 32773Off Market
- $389,5004 bd3 ba2k sqft141 Rose Hill Trl, Sanford, FL 32773Off Market
- $406,2004 bd3 ba2.3k sqft296 Clydesdale Cir, Sanford, FL 32773Off Market
Nearby schools
GreatSchools rating
- 3/10Pine Crest Elementary SchoolGrades: PK-5Distance: 1.8 mi
- 9/10Sanford Middle SchoolGrades: 6-8Distance: 3.1 mi
- 5/10Seminole High SchoolGrades: 9-12Distance: 2.3 mi
Schools provided by the listing agent
- Middle: Sanford Middle
- High: Seminole High
Source: Stellar MLS. This data may not be complete. We recommend contacting the local school district to confirm school assignments for this home.
Get a cash offer in 3 minutes
Find out how much your home could sell for in as little as 3 minutes with a no-obligation cash offer.
Estimated market value
$408,100
Get a cash offer in 3 minutes
Find out how much your home could sell for in as little as 3 minutes with a no-obligation cash offer.
Estimated market value
$408,100
- Florida
- Seminole County
- Sanford
- 32773
- 290 CLYDESDALE CIRCLE
Nearby cities
Nearby zip codes
Other Sanford Topics
