Skip main navigation
Sold for $326,700
  • $326,700

    290 Collins Avenue #8B, Mount Vernon, NY 10552

    2beds
    1,216sqft
    Stock Cooperative, Residential
    Built in 1949
    -- sqft lot
    $338,800 Zestimate®
    $269/sqft
    $3,474 Estimated rent

    Home value

    $338,800

    $305,000 - $376,000

    $3,474/mo

    Zestimate® history
    Loading
    Loading...

    Owner options

    List your home for rent

    $3,474/mo

    Rent Zestimate®

    Find your next renter with Zillow Rental Manager. Plus, with online applications, you can quickly screen prospective tenants – for free.

    Learn more

    $3,474/mo

    Rent Zestimate®

    Refinance and save

    $1,730/mo

    Est. payment

    Refinancing to a lower rate could help reduce your monthly payments and save thousands over the life of the loan.

    See today's rates

    $1,730/mo

    Est. payment

    Explore your selling options

    Work with a Zillow partner agent

    Leverage their expertise and Zillow's premium Showcase listings to get your home seen by more buyers.

    Get started

    List with your own agent

    Get your home in front of millions of buyers by listing it on Zillow.

    Learn how to do it

    Sell it yourself

    Take full control of how buyers see your home on Zillow by listing For Sale by Owner (FSBO).

    List your home

    What's special

    Renovated bathroomsSpacious primary bedroomTranquil treetop viewsStainless-steel refrigeratorSecondary en-suiteInsulated windowsElegant crown molding
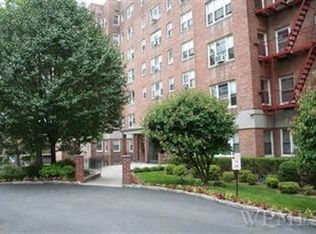
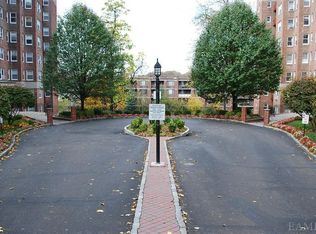
    Bright and spacious 2-bedroom, 2-bathroom home perched on the eighth floor of the sought-after Mayflower Gardens cooperative in Mount Vernon’s Fleetwood neighborhood. Enjoy tranquil treetop views with eastern and northern exposures, and the convenience of a deeded garage parking space included with the unit. This move-in-ready home features hardwood floors throughout, elegant crown molding, and insulated windows that provide excellent natural light and year-round comfort. The updated kitchen is outfitted with a stainless-steel refrigerator and gas range, along with ample cabinet and counter space. The layout features generously proportioned living and dining areas, renovated bathrooms, a spacious primary bedroom, and a secondary en-suite, making it ideal for guests or a private office setup. Mayflower Gardens is a pet-friendly community offering amenities that include two laundry rooms, bike storage (Building 290), a community room, and optional storage units available for $80 per month. Owners may also benefit from STAR rebate eligibility for primary residence. Perfectly located just moments from the Metro-North Fleetwood station, local shopping, dining, parks, and major highways.

    Zillow last checked:

    Listing updated:

    Listed by:

    Reed Tighe 845-548-6280,

    Corcoran MH, LLC 212-957-4100

    Bought with:

    Joshua Brown, 10401395679

    Brown Harris Stevens

    Source: OneKey® MLS as distributed by MLS GRID,MLS#: 857735MLS Logo

    Facts & features

    Interior

    Bedrooms & bathrooms
    • Bedrooms: 2
    • Bathrooms: 2
    • Full bathrooms: 2
    Heating
    • Has Heating (Unspecified Type)
    Cooling
    • Wall/Window Unit(s)
    Appliances
    • Included: Dishwasher, Gas Range, Microwave, Refrigerator, Stainless Steel Appliance(s)
    • Laundry: Common Area
    Features
    • Crown Molding, Entrance Foyer, Galley Type Kitchen, Granite Counters, Storage
    • Flooring: Hardwood
    • Windows: Insulated Windows
    • Basement: Storage Space
    • Attic: None
    • Has fireplace: No
    • Common walls with other units/homes: 1 Common Wall
    Interior area
    • Total structure area: 1,216
    • Total interior livable area: 1,216 sqft

    Property

    Parking
    • Total spaces: 1
    • Parking features: Assigned, Garage
    • Garage spaces: 1
    Accessibility
    • Accessibility features: Accessible Elevator Installed, Accessible Entrance
    Features
    • Levels: One
    • Exterior features: Courtyard, Garden
    • Has view: Yes
    • View description: City, Neighborhood, Trees/Woods
    Lot
    • Size: 2.58 Acres
    Details
    • Parcel number: 0800165022010120000005
    • Special conditions: None

    Construction

    Type & style
    • Home type: Cooperative
    • Architectural style: Garden
    • Property subtype: Stock Cooperative, Residential
    • Attached to another structure: Yes
    Materials
    • Brick
    Condition
    • Actual
    • Year built: 1949

    Utilities & green energy

    • Sewer: Public Sewer
    • Water: Public
    • Utilities for property: Natural Gas Connected

    Community & HOA

    Community
    • Features: Other, Sidewalks
    HOA
    • Has HOA: No
    • Amenities included: Elevator(s), Live In Super, Maintenance, Maintenance Grounds, Snow Removal
    Location
    • Region: Mount Vernon

    Financial & listing details

    • Price per square foot: $269/sqft
    • Date on market: 5/27/2025
    • Cumulative days on market: 153 days
    • Listing agreement: Exclusive Right To Sell

    Price history

    DateEventPrice
    1/5/2026Sold$326,700-3.9%$269/sqft
    Source: OneKey® MLS as distributed by MLS GRID #857735 Report a problem
    9/5/2025Pending sale$340,000$280/sqft
    Source: OneKey® MLS as distributed by MLS GRID #857735 Report a problem
    8/26/2025Listing removed$340,000$280/sqft
    Source: OneKey® MLS as distributed by MLS GRID #857735 Report a problem
    7/14/2025Price change$340,000-2.9%$280/sqft
    Source: OneKey® MLS as distributed by MLS GRID #857735 Report a problem
    5/27/2025Listed for sale$350,000$288/sqft
    Source: OneKey® MLS as distributed by MLS GRID #857735 Report a problem

    Public tax history

    Tax history is unavailable.

    Neighborhood: Fleetwood

    Nearby schools

    GreatSchools rating
    Schools provided by the listing agent
    • Elementary: Pennington
    • Middle: Pennington
    • High: Mt Vernon High School

    Source: OneKey® MLS as distributed by MLS GRID. This data may not be complete. We recommend contacting the local school district to confirm school assignments for this home.