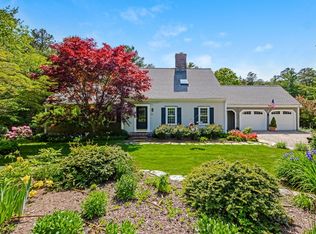
Welcome to your dream home, nestled in the highly desirable neighborhood of Cotuit Bay Shores near the charming center of Cotuit. This expanded Cape half-house offers a warm and welcoming atmosphere, perfect for creating lasting memories. The owners of this home have been thoughtful caretakers, regularly updating and improving the interior and exterior of this lovely property. Spanning 2,720 total finished square feet, this home features four bedrooms, including a first-level primary suite, three bathrooms and ample spaces to relax and entertain. The finished lower level offers the opportunity to create versatile space as a media room, office space, and exercise area. Step outside to enjoy this property's magnificent perennial gardens, known to Cotuit's gardening enthusiasts. Nature surrounds you with beauty and tranquility. Slip away from your back yard onto the enchanting old Cordwood Road nature trails through the Eagle Pond/Little River Sanctuary. Or, enjoy the association's salt-water beach, dock, playground, tennis/pickleball/bocci courts, which enhance the value of this sought-after Cotuit location. This home is perfect for either year-round living or as a seasonal escape!
Sold for $1,200,000
$1,200,000
290 Cotuit Bay Drive, Cotuit, MA 02635
4beds
2,720sqft
Single Family Residence
Built in 1982
0.62 Acres Lot
$1,198,900 Zestimate®
$441/sqft
$4,561 Estimated rent
Home value
$1,198,900
$1.08M - $1.33M
$4,561/mo
Zestimate® history
Owner options
List your home for rent
$4,561/mo
Rent Zestimate®
Find your next renter with Zillow Rental Manager. Plus, with online applications, you can quickly screen prospective tenants – for free.
$4,561/mo
Rent Zestimate®
Refinance and save
$8,123/mo
Est. payment
Refinancing to a lower rate could help reduce your monthly payments and save thousands over the life of the loan.
$8,123/mo
Est. payment
Explore your selling options
Work with a Zillow partner agent
Leverage their expertise and Zillow's premium Showcase listings to get your home seen by more buyers.
Get startedList with your own agent
Get your home in front of millions of buyers by listing it on Zillow.
Learn how to do itSell it yourself
Take full control of how buyers see your home on Zillow by listing For Sale by Owner (FSBO).
List your homeWhat's special
Expanded cape half-houseFinished lower levelFirst-level primary suiteVersatile spaceMagnificent perennial gardens
Zillow last checked:
Listing updated:
Listed by:
Pat Callahan 603-557-2347,
Kinlin Grover Compass
Bought with:
Jennifer A McCartin, 9519568
Sotheby's International Realty
Source: CCIMLS,MLS#: 22502665
Facts & features
Interior
Bedrooms & bathrooms
- Bedrooms: 4
- Bathrooms: 3
- Full bathrooms: 2
- 1/2 bathrooms: 1
- Main level bathrooms: 2
Primary bedroom
- Description: Flooring: Carpet,Door(s): French
- Features: Closet
- Level: First
Bedroom 2
- Description: Flooring: Carpet
- Features: Bedroom 2, Shared Full Bath, Closet
Bedroom 3
- Description: Flooring: Carpet
- Features: Bedroom 3, Shared Full Bath, Closet
Bedroom 4
- Description: Flooring: Carpet
- Features: Bedroom 4, Shared Full Bath, Beamed Ceilings, Closet
Primary bathroom
- Features: Private Full Bath
Dining room
- Description: Flooring: Wood,Door(s): French
- Features: Built-in Features, Dining Room
- Level: First
Kitchen
- Description: Countertop(s): Granite,Flooring: Wood,Stove(s): Gas
- Features: Kitchen, Built-in Features, Kitchen Island, Pantry, Recessed Lighting
Living room
- Description: Fireplace(s): Wood Burning,Flooring: Wood
- Features: Living Room
Heating
- Has Heating (Unspecified Type)
Cooling
- Has cooling: Yes
Appliances
- Included: Dishwasher, Washer, Range Hood, Refrigerator, Gas Range, Microwave, Electric Dryer, Gas Water Heater
- Laundry: Laundry Room, First Floor
Features
- Pantry, Mud Room, Linen Closet
- Flooring: Hardwood, Carpet, Tile
- Doors: French Doors
- Basement: Bulkhead Access,Interior Entry,Finished
- Number of fireplaces: 2
- Fireplace features: Wood Burning
Interior area
- Total structure area: 2,720
- Total interior livable area: 2,720 sqft
Property
Parking
- Total spaces: 4
- Parking features: Garage - Attached, Open
- Attached garage spaces: 2
- Has uncovered spaces: Yes
Features
- Stories: 2
- Patio & porch: Deck, Patio
- Exterior features: Outdoor Shower, Garden
- Fencing: Fenced, Full
Lot
- Size: 0.62 Acres
- Features: Bike Path, Medical Facility, Major Highway, House of Worship, Near Golf Course, Shopping, Horse Trail, Conservation Area, Level, South of Route 28
Details
- Parcel number: 056031
- Zoning: RF
- Special conditions: None
Construction
Type & style
- Home type: SingleFamily
- Architectural style: Cape Cod
- Property subtype: Single Family Residence
Materials
- Shingle Siding
- Foundation: Concrete Perimeter
- Roof: Asphalt, Pitched
Condition
- Updated/Remodeled, Actual
- New construction: No
- Year built: 1982
Utilities & green energy
- Sewer: Septic Tank, Private Sewer
Community & HOA
Community
- Features: Landscaping, Conservation Area, Playground
- Subdivision: Cotuit Bay Shores
HOA
- Has HOA: Yes
- Amenities included: Landscaping, Playground
- HOA fee: $1,025 annually
Location
- Region: Cotuit
Financial & listing details
- Price per square foot: $441/sqft
- Tax assessed value: $928,600
- Annual tax amount: $7,754
- Date on market: 6/1/2025
- Cumulative days on market: 9 days
- Listing terms: Cash
- Road surface type: Paved
Price history
| Date | Event | Price |
|---|---|---|
| 8/1/2025 | Sold | $1,200,000-2%$441/sqft |
Source:  CCIMLS #22502665 Report a problem CCIMLS #22502665 Report a problem | ||
| 6/10/2025 | Pending sale | $1,225,000$450/sqft |
Source: CCIMLS #22502665 Report a problem | ||
| 6/1/2025 | Listed for sale | $1,225,000$450/sqft |
Source: CCIMLS #22502665 Report a problem | ||
Public tax history
| Year | Property taxes | Tax assessment |
|---|---|---|
| 2025 | $7,754 +9.9% | $928,600 +3.7% |
| 2024 | $7,054 +2.1% | $895,200 +8.4% |
| 2023 | $6,910 +3.4% | $825,600 +27.7% |
| 2022 | $6,686 +2.2% | $646,600 +9.1% |
| 2021 | $6,544 +0.6% | $592,700 +6.7% |
| 2020 | $6,504 +3.3% | $555,400 +4.8% |
| 2019 | $6,296 +8.6% | $530,000 +8.6% |
| 2018 | $5,800 +2.1% | $488,200 +1.4% |
| 2017 | $5,683 +3.4% | $481,600 +0.9% |
| 2016 | $5,494 +0.4% | $477,300 +0.5% |
| 2015 | $5,470 +5.4% | $474,800 +1.9% |
| 2014 | $5,191 +6% | $466,000 0% |
| 2013 | $4,899 +0.1% | $466,100 +1.1% |
| 2012 | $4,896 +10.2% | $461,000 +1% |
| 2011 | $4,443 +1.8% | $456,600 -2.4% |
| 2010 | $4,365 +2.3% | $467,800 -8.7% |
| 2009 | $4,267 -4% | $512,300 -8.8% |
| 2008 | $4,445 -11% | $561,900 -5.2% |
| 2007 | $4,993 +42.3% | $593,000 +6.7% |
| 2006 | $3,508 +22.7% | $555,900 +17.6% |
| 2005 | $2,859 -15.1% | $472,600 +62.2% |
| 2004 | $3,367 | $291,300 |
| 2003 | $3,367 +28.4% | $291,300 -0.1% |
| 2001 | $2,622 -15.9% | $291,700 +19.7% |
| 2000 | $3,119 | $243,700 |
Find assessor info on the county website
Neighborhood: Cotuit
Nearby homes
- $1,200,0004 bd3 ba2.2k sqft290 Cotuit Bay Dr, Barnstable, MA 02630Sold
- $914,9003 bd2 ba1.6k sqft306 Cotuit Bay Dr, Cotuit, MA 02635Off Market
- $968,5003 bd2 ba1.6k sqft276 Cotuit Bay Dr, Cotuit, MA 02635Off Market
- $903,3003 bd2 ba1.4k sqft322 Cotuit Bay Dr, Cotuit, MA 02635Off Market
- $1,064,4003 bd3 ba2.8k sqft266 Cotuit Bay Dr, Cotuit, MA 02635Off Market
- $1,121,6003 bd2 ba2.9k sqft14 Brandywine Ct, Cotuit, MA 02635Off Market
- $1,300,4003 bd3 ba2.2k sqft23 Brandywine Ct, Cotuit, MA 02635Off Market
- $962,3003 bd2 ba1.8k sqft252 Cotuit Bay Dr, Cotuit, MA 02635Off Market
Nearby schools
GreatSchools rating
- 3/10Barnstable United Elementary SchoolGrades: 4-5Distance: 2.4 mi
- 3/10Barnstable High SchoolGrades: 8-12Distance: 5.4 mi
- 8/10West Villages Elementary SchoolGrades: K-3Distance: 2.6 mi
Schools provided by the listing agent
- District: Barnstable
Source: CCIMLS. This data may not be complete. We recommend contacting the local school district to confirm school assignments for this home.
Get a cash offer in 3 minutes
Find out how much your home could sell for in as little as 3 minutes with a no-obligation cash offer.
Estimated market value
$1,198,900
Get a cash offer in 3 minutes
Find out how much your home could sell for in as little as 3 minutes with a no-obligation cash offer.
Estimated market value
$1,198,900
- Massachusetts
- Barnstable County
- Barnstable
- 02635
- Cotuit
- 290 Cotuit Bay Drive
Nearby cities
Nearby neighborhoods
Nearby zip codes
Other Barnstable Topics
