COMFORTABLE ELEGANCE in this 2020 MODERN FARMHOUSE. DESIGNED TO EXCEED EXPECTATIONS. Full compliment of SMART-HOME WIFI and LUXURIOUS AMENITIES. CHEF'S KITCHEN, GE Monogram appliances, wine fridge, butlers pantry, QUARTZITE counters throughout, NO EXPENSE SPARED. Two Tankless H2O heaters for endless, rainfall showers or deep soaking baths. Austin Stone fireplaces controlled by thermostat. En Suite baths, walk-ins on each bedroom. Flex room AND well planned home office. Commercial 20 SEER HVAC, foam insulation, LOW COST UTILITIES, RING ALARM SYSTEM. Temperature controlled, CONCEALED GUN ROOM. 3 Car Garage high ceiling. CLASS 4 ROOF, Whole house water softener-dehumidifier. 220v outlets, HOT H20 EXTERIOR FAUCET. Tank recently excavated. Fills to the top and holds water. Drought resistant Zoysia sod, garden boxes, wifi irrigation, Outdoor shop with living quarters ready for your final touches, outdoor pavilion with heated poo, and stable for animals! Buyer and Buyers agent to verify Sq ft
Sold
Price Unknown
290 County Road 256 #B, Abilene, TX 79606
4beds
3,650sqft
Single Family Residence
Built in 2019
10.13 Acres Lot
$1,179,400 Zestimate®
$--/sqft
$5,170 Estimated rent
Home value
$1,179,400
$1.11M - $1.25M
$5,170/mo
Zestimate® history
Owner options
List your home for rent
$5,170/mo
Rent Zestimate®
Find your next renter with Zillow Rental Manager. Plus, with online applications, you can quickly screen prospective tenants – for free.
$5,170/mo
Rent Zestimate®
Refinance and save
Refinancing to a lower rate could help reduce your monthly payments and save thousands over the life of the loan.
Explore your selling options
Work with a Zillow partner agent
Leverage their expertise and Zillow's premium Showcase listings to get your home seen by more buyers.
Get startedList with your own agent
Get your home in front of millions of buyers by listing it on Zillow.
Learn how to do itSell it yourself
Take full control of how buyers see your home on Zillow by listing For Sale by Owner (FSBO).
List your homeWhat's special
Zillow last checked:
Listing updated:
Listed by:
Stacy Doby 0679121 325-692-4488,
KW SYNERGY* 325-692-4488
Bought with:
Jamie Arnold
Arnold-REALTORS
Source: NTREIS,MLS#: 20623951
Facts & features
Interior
Bedrooms & bathrooms
- Bedrooms: 4
- Bathrooms: 4
- Full bathrooms: 3
- 1/2 bathrooms: 1
Primary bedroom
- Features: Closet Cabinetry, Double Vanity, En Suite Bathroom, Garden Tub/Roman Tub, Separate Shower, Walk-In Closet(s)
- Dimensions: 18 x 17
Bedroom
- Features: Closet Cabinetry, Split Bedrooms, Walk-In Closet(s)
- Dimensions: 13 x 14
Bedroom
- Features: Built-in Features, En Suite Bathroom, Split Bedrooms, Walk-In Closet(s)
- Dimensions: 12 x 14
Bedroom
- Features: Closet Cabinetry, En Suite Bathroom, Split Bedrooms, Walk-In Closet(s)
- Dimensions: 12 x 14
Dining room
- Features: Built-in Features
- Dimensions: 12 x 11
Other
- Features: Built-in Features, Double Vanity, En Suite Bathroom, Granite Counters, Garden Tub/Roman Tub, Stone Counters, Separate Shower
- Dimensions: 20 x 18
Half bath
- Features: Granite Counters
- Dimensions: 6 x 4
Kitchen
- Features: Breakfast Bar, Built-in Features, Butler's Pantry, Eat-in Kitchen, Kitchen Island, Pantry, Pot Filler, Stone Counters, Walk-In Pantry
- Dimensions: 12 x 20
Living room
- Features: Built-in Features, Fireplace
- Dimensions: 21 x 21
Office
- Features: Built-in Features
- Dimensions: 8 x 8
Utility room
- Features: Built-in Features, Closet, Linen Closet, Pantry, Sink, Utility Room, Utility Sink
- Dimensions: 9 x 8
Heating
- Central, Electric, Fireplace(s)
Cooling
- Central Air, Ceiling Fan(s), Electric
Appliances
- Included: Some Gas Appliances, Built-In Refrigerator, Convection Oven, Double Oven, Dishwasher, Gas Cooktop, Disposal, Gas Oven, Gas Range, Ice Maker, Microwave, Plumbed For Gas, Range, Refrigerator, Some Commercial Grade, Water Softener, Tankless Water Heater, Vented Exhaust Fan, Warming Drawer, Water Purifier, Wine Cooler
- Laundry: Washer Hookup, Electric Dryer Hookup
Features
- Chandelier, Dry Bar, Decorative/Designer Lighting Fixtures, Double Vanity, Eat-in Kitchen, Granite Counters, High Speed Internet, Kitchen Island, Open Floorplan, Pantry, Smart Home, Cable TV, Walk-In Closet(s), Wired for Sound
- Flooring: Carpet, Ceramic Tile
- Windows: Plantation Shutters, Window Coverings
- Has basement: No
- Number of fireplaces: 2
- Fireplace features: Blower Fan, EPA Qualified Fireplace, Family Room, Glass Doors, Gas Log, Outside, Propane, Stone
Interior area
- Total interior livable area: 3,650 sqft
Property
Parking
- Total spaces: 6
- Parking features: Additional Parking, Concrete, Covered, Door-Multi, Driveway, Garage, Garage Door Opener, Oversized, RV Garage, RV Carport, Garage Faces Side, Storage, Workshop in Garage, Boat, RV Access/Parking
- Attached garage spaces: 3
- Carport spaces: 3
- Covered spaces: 6
- Has uncovered spaces: Yes
Accessibility
- Accessibility features: Accessible Bedroom, Smart Technology, Accessible Doors, Accessible Hallway(s)
Features
- Levels: One
- Stories: 1
- Patio & porch: Rear Porch, Patio, Covered
- Exterior features: Awning(s), Barbecue, Dog Run, Outdoor Living Area, Rain Gutters, Storage
- Has private pool: Yes
- Pool features: Cabana, Fenced, Gunite, Heated, In Ground, Pool, Private, Water Feature
- Fencing: Barbed Wire,Back Yard,Cross Fenced,Front Yard,Gate,Wood
Lot
- Size: 10.13 Acres
- Features: Acreage, Back Yard, Lawn, Landscaped, Pond on Lot, Sprinkler System
Details
- Additional structures: Barn(s), Bunkhouse, Garage(s), RV/Boat Storage, Stable(s), Storage, Workshop
- Parcel number: 974619
Construction
Type & style
- Home type: SingleFamily
- Architectural style: Detached
- Property subtype: Single Family Residence
Materials
- Rock, Stone
- Foundation: Slab
- Roof: Composition
Condition
- Year built: 2019
Utilities & green energy
- Sewer: Aerobic Septic, Septic Tank
- Utilities for property: Propane, Septic Available, Cable Available
Community & HOA
Community
- Security: Prewired, Security System Owned, Security System, Fire Alarm, Smoke Detector(s), Security Lights, Security Service, Wireless
- Subdivision: A0415 SUR 54 JAMES VAUGHN
HOA
- Has HOA: No
Location
- Region: Abilene
Financial & listing details
- Annual tax amount: $12,102
- Date on market: 5/23/2024
- Cumulative days on market: 41 days
Price history
| Date | Event | Price |
|---|---|---|
| 8/28/2024 | Sold | -- |
Source: NTREIS #20623951 Report a problem | ||
| 7/5/2024 | Pending sale | $1,250,000$342/sqft |
Source: NTREIS #20623951 Report a problem | ||
| 5/28/2024 | Listed for sale | $1,250,000$342/sqft |
Source: NTREIS #20623951 Report a problem | ||
| 5/28/2024 | Contingent | $1,250,000$342/sqft |
Source: NTREIS #20623951 Report a problem | ||
| 5/23/2024 | Listed for sale | $1,250,000+42.9%$342/sqft |
Source: NTREIS #20623951 Report a problem | ||
| 7/11/2022 | Sold | -- |
Source: NTREIS #14738390 Report a problem | ||
| 5/25/2022 | Pending sale | $875,000$240/sqft |
Source:  Coldwell Banker Apex, Realtors #14738390 Report a problem Coldwell Banker Apex, Realtors #14738390 Report a problem | ||
| 5/25/2022 | Listed for sale | $875,000$240/sqft |
Source: Coldwell Banker Apex, Realtors #14738390 Report a problem | ||
| 5/25/2022 | Contingent | $875,000$240/sqft |
Source: NTREIS #14738390 Report a problem | ||
| 5/11/2022 | Listed for sale | $875,000$240/sqft |
Source: NTREIS #14738390 Report a problem | ||
| 5/11/2022 | Contingent | $875,000-2.7%$240/sqft |
Source: NTREIS #14738390 Report a problem | ||
| 4/15/2022 | Pending sale | $899,000$246/sqft |
Source: Coldwell Banker Apex, Realtors #14738390 Report a problem | ||
| 4/15/2022 | Contingent | $899,000$246/sqft |
Source: NTREIS #14738390 Report a problem | ||
| 2/14/2022 | Price change | $899,000-3.3%$246/sqft |
Source: NTREIS #14738390 Report a problem | ||
| 1/18/2022 | Listed for sale | $930,000$255/sqft |
Source: NTREIS #14738390 Report a problem | ||
Public tax history
Tax history is unavailable.
Neighborhood: 79606
Nearby homes
- $670,70010 Acres290 County Road 256, Abilene, TX 79606Off Market
- $853,0005 bd4 ba3.3k sqft290 County Road 256 #C, Abilene, TX 79606Off Market
- $873,9004 bd4 ba3.3k sqft290C County Road 256, Abilene, TX 79606Off Market
- $232,5003 bd2 ba1.2k sqft4018 Craig Dr, Abilene, TX 79606Off Market
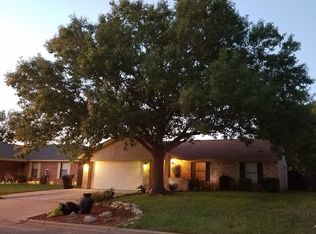
- $307,0003 bd2 ba2k sqft4525 Ridgway Rd, Abilene, TX 79606Off Market
- $379,9004 bd3 ba2.4k sqft3241 Woodhollow Cir, Abilene, TX 79606Off Market
- $674,4004 bd4 ba3.5k sqft226 County Road 256, Abilene, TX 79606Off Market
- $380,4003 bd2 ba1.7k sqft2903 Journey Ln #1, Abilene, TX 79606Off Market
Nearby schools
GreatSchools rating
- 9/10Wylie West Junior High SchoolGrades: 5-8Distance: 3.5 mi
- 7/10Wylie High SchoolGrades: 9-12Distance: 3.7 mi
- 9/10Wylie Intermediate SchoolGrades: 3-4Distance: 4.4 mi
Schools provided by the listing agent
- Elementary: Wylie West
- High: Wylie
- District: Wylie ISD, Taylor Co.
Source: NTREIS. This data may not be complete. We recommend contacting the local school district to confirm school assignments for this home.
- Texas
- Taylor County
- Abilene
- 79606
- 290 County Road 256 Unit B
Nearby cities
Nearby neighborhoods
Nearby zip codes
Other Abilene Topics
