Welcome home to 290 E Asbury Anderson Rd in desirable Washington Township! This meticulously updated property has undergone a top-to-bottom transformation, boasting too many upgrades to list here. Enjoy total peace of mind with a brand-new roof, siding, windows, interior doors, and HVAC plus gorgeous LVL engineered flooring flowing throughout the entire home. The completely renovated kitchen shines with all-new appliances, and both bathrooms have been beautifully remodeled with modern finishes. An EV charger in the garage adds modern convenience for today's buyer. With so many improvements, this Washington Township gem combines style, efficiency, and worry-free ownership. All this and a beautiful nearly 1 acre lot! Only thing left is to move in and enjoy! Don't miss this rare opportunity to own a truly turn-key home. Property is being sold as-is.
Active
Price cut: $10.1K (9/18)
$549,900
290 E Asbury Anderson Rd, Washington Twp., NJ 07882
4beds
--sqft
Single Family Residence
Built in 1974
0.94 Acres Lot
$-- Zestimate®
$--/sqft
$-- HOA
What's special
- 64 days
- 597
- 42
Zillow last checked:
Listing updated:
Listed by:
Nicholas Smith 908-996-7151,
Coldwell Banker Hearthside,
Stuart Greene
Source: GSMLS,MLS#: 4042525
Facts & features
Interior
Bedrooms & bathrooms
- Bedrooms: 4
- Bathrooms: 2
- Full bathrooms: 1
- 1/2 bathrooms: 1
Bedroom 1
- Level: First
Bedroom 2
- Level: First
Bedroom 3
- Level: First
Bedroom 4
- Level: Ground
Dining room
- Level: First
Kitchen
- Features: Eat-in Kitchen
- Level: First
Living room
- Level: First
Heating
- Forced Air, Heat Pump, Electric
Cooling
- Attic Fan, Central Air
Appliances
- Included: Carbon Monoxide Detector, Dishwasher, Microwave, Range/Oven-Electric, Refrigerator, Electric Water Heater
- Laundry: Ground Level
Features
- Bath(s) Other, Storage Room
- Flooring: See Remarks
- Basement: None
- Number of fireplaces: 1
- Fireplace features: Wood Burning
Property
Parking
- Total spaces: 3
- Parking features: 2 Car Width, Crushed Stone, Detached Garage
- Garage spaces: 3
Features
- Levels: Bi-Level
- Patio & porch: Deck
Lot
- Size: 0.94 Acres
Details
- Parcel number: 3022000830000000010003
- Zoning description: R2-Low Densit
Construction
Type & style
- Home type: SingleFamily
- Property subtype: Single Family Residence
Materials
- Vinyl Siding
- Roof: Asphalt Shingle
Condition
- Year built: 1974
- Major remodel year: 2026
Utilities & green energy
- Sewer: Septic Tank
- Water: Well
- Utilities for property: Underground Utilities
Community & HOA
Community
- Security: Carbon Monoxide Detector
Location
- Region: Washington
Financial & listing details
- Tax assessed value: $260,100
- Annual tax amount: $10,926
- Date on market: 7/26/2026
- Ownership type: Fee Simple
Estimated market value
Not available
Estimated sales range
Not available
Not available
Price history
| Date | Event | Price |
|---|---|---|
| 9/24/2026 | Listed for rent | $4,200 |
Source: Zillow Rentals Report a problem | ||
| 9/18/2026 | Price change | $549,900-1.8% |
Source:  GSMLS #4042525 Report a problem GSMLS #4042525 Report a problem | ||
| 7/26/2026 | Listed for sale | $560,000+103.6% |
Source: GSMLS #4042525 Report a problem | ||
| 8/23/2024 | Sold | $275,000-8% |
Source: GSMLS #3910149 Report a problem | ||
| 8/1/2024 | Pending sale | $299,000 |
Source: GSMLS #3910149 Report a problem | ||
| 7/4/2024 | Price change | $299,000-14.3% |
Source: GSMLS #3910149 Report a problem | ||
| 6/27/2024 | Listed for sale | $349,000+18.3% |
Source: GSMLS #3910149 Report a problem | ||
| 5/11/2024 | Listing removed | -- |
Source: GSMLS #3885508 Report a problem | ||
| 3/21/2024 | Pending sale | $295,000 |
Source: GSMLS #3885508 Report a problem | ||
| 2/14/2024 | Listed for sale | $295,000+123.5% |
Source: GSMLS #3885508 Report a problem | ||
| 3/10/2022 | Sold | $132,000-12% |
Source: GSMLS #3763217 Report a problem | ||
| 2/10/2022 | Listed for sale | $150,000 |
Source: GSMLS #3763217 Report a problem | ||
Public tax history
| Year | Property taxes | Tax assessment |
|---|---|---|
| 2026 | $10,927 +4.7% | $260,100 |
| 2025 | $10,433 | $260,100 |
| 2024 | $10,433 -0.6% | $260,100 |
| 2023 | $10,492 +7.1% | $260,100 |
| 2022 | $9,798 +1.6% | $260,100 |
| 2021 | $9,647 +0.8% | $260,100 |
| 2020 | $9,572 +2.5% | $260,100 |
| 2019 | $9,338 +0.7% | $260,100 |
| 2018 | $9,273 -0.6% | $260,100 |
| 2017 | $9,325 +1.4% | $260,100 |
| 2016 | $9,195 +1.4% | $260,100 |
| 2015 | $9,064 +7.1% | $260,100 |
| 2014 | $8,466 -2.5% | $260,100 |
| 2013 | $8,682 +3.9% | $260,100 |
| 2012 | $8,354 +2.1% | $260,100 |
| 2011 | $8,180 +3% | $260,100 |
| 2010 | $7,941 +3% | $260,100 |
| 2009 | $7,709 -0.5% | $260,100 |
| 2008 | $7,746 +5.4% | $260,100 |
| 2007 | $7,350 +6% | $260,100 |
| 2006 | $6,932 +2.1% | $260,100 |
| 2005 | $6,789 +0.9% | $260,100 |
| 2004 | $6,726 | $260,100 |
| 2003 | -- | $260,100 |
Find assessor info on the county website
Monthly payment
Est. payment
Payment breakdown
Explore the cost of this home by adjusting the details. Changes won't be saved.Climate risks
Neighborhood: 07882
Nearby schools
Schools provided by the listing agent
- High: Warrnhills
Source: GSMLS. This data may not be complete. We recommend contacting the local school district to confirm school assignments for this home.
- $456,400-- bd-- ba1.8k sqft294 E Asbury Anderson Rd, Washington, NJ 07882Off Market
- $432,8003 bd1 ba1k sqft298 E Asbury Anderson Rd, Washington, NJ 07882Off Market
- $550,0004 bd2 ba-- sqft281 E Asbury Anderson Rd, Washington, NJ 07882For Sale
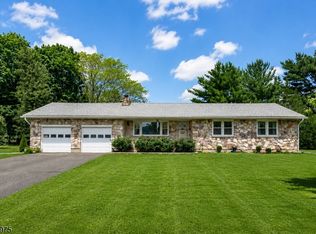
- $631,1004 bd2 ba3.1k sqft41 Woolston Way, Washington, NJ 07882Off Market
Similar homes
- $525,0003 bd2 ba-- sqft67 Cemetery Hill Rd, Washington Twp., NJ 07882For Sale
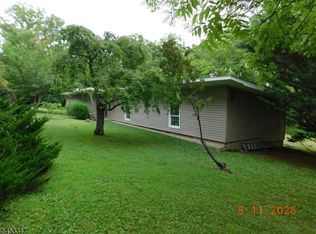 MLS ID #4046389, Mark Duke, Era Duke Realtors. GSMLS
 - $699,9993 bd2 ba-- sqft146 Changewater Rd, Washington Twp., NJ 07882For Sale
 MLS ID #4049369, Laura Aponte, Weichert Realtors. GSMLS
 - $499,9994 bd2 ba2.7k sqft234 Belvidere Ave #2, Washington Boro, NJ 07882For Sale
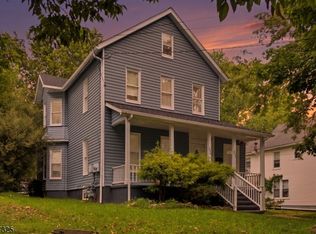 MLS ID #4049767, Jansy Nikole Serrano, Coldwell Banker Realty. GSMLS
 - $569,0003 bd3 ba-- sqft192 Bryans Rd, Washington Twp., NJ 08827For Sale
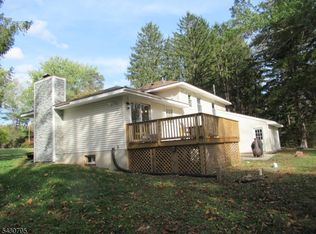 MLS ID #4026488, Svetlana Grebnova, C-21 New Beginnings. GSMLS
