Skip main navigation
Sold
  • $890,000

    290 E McKinney Ave, Hermiston, OR 97838

    3beds
    2,600sqft
    Residential, Single Family Residence
    Built in 2013
    2.43 Acres Lot
    $890,200 Zestimate®
    $342/sqft
    $3,189 Estimated rent

    Home value

    $890,200

    $846,000 - $935,000

    $3,189/mo

    Zestimate® history
    Loading
    Loading...

    Owner options

    List your home for rent

    $3,189/mo

    Rent Zestimate®

    Find your next renter with Zillow Rental Manager. Plus, with online applications, you can quickly screen prospective tenants – for free.

    Learn more

    $3,189/mo

    Rent Zestimate®

    Refinance and save

    $5,340/mo

    Est. payment

    Refinancing to a lower rate could help reduce your monthly payments and save thousands over the life of the loan.

    See today's rates

    $5,340/mo

    Est. payment

    Explore your selling options

    Work with a Zillow partner agent

    Leverage their expertise and Zillow's premium Showcase listings to get your home seen by more buyers.

    Get started

    List with your own agent

    Get your home in front of millions of buyers by listing it on Zillow.

    Learn how to do it

    Sell it yourself

    Take full control of how buyers see your home on Zillow by listing For Sale by Owner (FSBO).

    List your home

    What's special

    Gas fireplaceGas stovetopKinetico soft water systemJetted tub
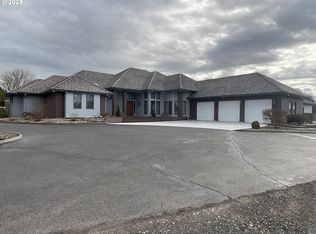
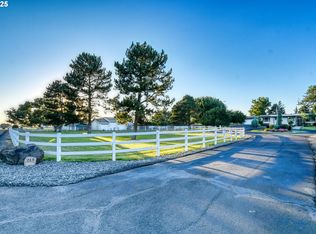
    Unique property with city sewer (no septic) and 625 foot shared well. •property is irrigated with pressurized irrigation district water. •beautiful 2 story, three stall barn with center aisle, loft, tack room, wash rack and two shed rooves with turnout. •property is fully fenced and cross fenced custom barn doors to each ensuite bathroom with vintage stained glass •jetted tub this 3 bedroom 3 ½ bath, two story classic craftsman home offers a seamless blend of warmth and stunning design with beautiful SOLID white oak and travertine flooring throughout the home. Glazed maple cabinets grace the kitchen and bathrooms, as well as the built in dressers, bookshelves, desk, laundry room and media center cabinets. Transom windows compliment every room with that classic craftsman style and flood the home with light. The ceilings in this home are enhanced with vaults, trays or crown molding. The beautiful ceiling trend extends to outside. A barrel roll pine ceiling adds style to the striking covered front porch. A swing hangs from the same lovely pine on the ceiling of the back porch near the bubbling waterfall. In addition to the waterfall, in the backyard there is a large fire pit made from a giant iron rock crushing blade, that sits in the middle of a stone patio, surrounded by huge boulders and mature evergreens. This home also has a tremendous amount of storage. There are plenty of built ins, as well as under the stairs storage. Additionally you will find a good sized laundry/mudroom and an extra wide and extra deep double garage. All kitchen appliances are included. Gas fireplace and gas stovetop kinetico soft water system all bedrooms are ensuites soft close drawers in kitchen and bathrooms pressurized sprinkler system on irrigation district – outdoor water cost is approximately $500 annually 36x36 custom barn with two shed roofs, 3 re-configurable padded horse stalls, horse wash rack with drain, tack room, loft, turnout

    Zillow last checked:

    Listing updated:

    Listed by:

    Jared English 888-881-4118,

    Congress Realty

    Bought with:

    Daniel Hardy, 200311074

    Hardy Properties

    Source: RMLS (OR),MLS#: 215584724MLS Logo

    Facts & features

    Interior

    Bedrooms & bathrooms
    • Bedrooms: 3
    • Bathrooms: 4
    • Full bathrooms: 3
    • Partial bathrooms: 1
    • Main level bathrooms: 2
    Primary bedroom
    • Level: Main
    Bedroom 2
    • Level: Upper
    Bedroom 3
    • Level: Upper
    Kitchen
    • Features: Dishwasher, Disposal, Microwave, Convection Oven, E N E R G Y S T A R Qualified Appliances, Free Standing Range, Free Standing Refrigerator, Granite, Plumbed For Ice Maker, Water Purifier
    • Level: Main
    Heating
    • Forced Air
    Cooling
    • Central Air
    Appliances
    • Included: Convection Oven, Dishwasher, Disposal, ENERGY STAR Qualified Appliances, Free-Standing Gas Range, Free-Standing Refrigerator, Microwave, Plumbed For Ice Maker, Water Purifier, Free-Standing Range, Gas Water Heater
    • Laundry: Laundry Room
    Features
    • High Ceilings, High Speed Internet, Solar Tube(s), Vaulted Ceiling(s), Granite
    • Flooring: Hardwood, Tile
    • Windows: Double Pane Windows, Vinyl Frames
    • Basement: Crawl Space
    • Number of fireplaces: 1
    Interior area
    • Total structure area: 2,600
    • Total interior livable area: 2,600 sqft

    Property

    Parking
    • Total spaces: 2
    • Parking features: Driveway, Garage Door Opener
    • Garage spaces: 2
    • Has uncovered spaces: Yes
    Features
    • Stories: 2
    • Patio & porch: Covered Patio, Porch
    • Exterior features: Fire Pit, Gas Hookup
    • Has spa: Yes
    • Spa features: Bath
    • Fencing: Cross Fenced,Fenced
    Lot
    • Size: 2.43 Acres
    • Features: Sprinkler, Acres 1 to 3
    Details
    • Additional structures: Arena, Corral, GasHookup
    • Parcel number: 117214
    • Zoning: RES

    Construction

    Type & style
    • Home type: SingleFamily
    • Architectural style: Craftsman
    • Property subtype: Residential, Single Family Residence
    Materials
    • Board & Batten Siding
    • Foundation: Stem Wall
    Condition
    • Resale
    • New construction: No
    • Year built: 2013

    Utilities & green energy

    • Gas: Gas Hookup, Gas
    • Sewer: Public Sewer
    • Water: Shared Well
    • Utilities for property: Cable Connected, Satellite Internet Service

    Community & neighborhood

    Security
    • Security features: Security Lights
    Location
    • Region: Hermiston

    Other

    Other facts
    • Listing terms: Cash,Conventional,VA Loan

    Price history

    DateEventPrice
    7/2/2026Sold$890,000-0.6%$342/sqft
    Source: RMLS (OR) #215584724 Report a problem
    6/5/2026Pending sale$895,000$344/sqft
    Source: RMLS (OR) #215584724 Report a problem
    5/13/2026Listed for sale$895,000-5.8%$344/sqft
    Source: RMLS (OR) #215584724 Report a problem
    2/1/2026Listing removed$950,000$365/sqft
    Source: eXp Realty #416547456 Report a problem
    12/16/2025Listed for sale$950,000$365/sqft
    Source: eXp Realty #416547456 Report a problem

    Public tax history

    YearProperty taxesTax assessment
    2024$7,538 +3.2%$360,640 +6.1%
    2022$7,306 +2.4%$339,950 +3%
    2021$7,133 +3.6%$330,050 +3%
    2020$6,888 +2.7%$320,440 +3%
    2019$6,705 +0.5%$311,110 +3%
    2018$6,675 +2.4%$302,050 +3%
    2017$6,518 +3.6%$293,260 +3%
    2016$6,294 $284,720 +262%
    2015$6,294 +4.4%$78,650
    2014$6,028 +256.1%$78,650
    2013$1,693 $78,650 +95.3%
    2011-- $40,270 +4%
    2010$614 +1.7%$38,720 +3%
    2009$604 $37,600

    Find assessor info on the county website

    Neighborhood: 97838

    Nearby schools

    GreatSchools rating
    Schools provided by the listing agent
    • Elementary: Desert View
    • Middle: Armand Larive
    • High: Hermiston

    Source: RMLS (OR). This data may not be complete. We recommend contacting the local school district to confirm school assignments for this home.

    Get pre-qualified for a loan
    At Zillow Home Loans, we can pre-qualify you in as little as 5 minutes with no impact to your credit score.

    An equal housing lender. NMLS #10287.

    Sell for more on Zillow
    Get a Zillow Showcase℠ listing at no additional cost and you could sell for .
    $890,200
    2% more
    +$17,804
    With Zillow Showcase(estimated)
    $908,004