Welcome to this stunning NEW CONSTRUCTION home in the heart of Wheeling! Thoughtfully built with today's building codes, modern construction standards, and quality materials, this beautiful two-story residence offers the comfort, efficiency, and peace of mind of a brand-new home. Set on a generous 65' x 105' lot, this home features 4 bedrooms, 3 full bathrooms, a 2-car garage, front and rear porches, and a fully fenced backyard. The home was constructed with upgraded insulation, including 7-inch spray foam insulation, helping provide excellent energy efficiency, year-round comfort, and improved sound insulation. The open-concept main level welcomes you with a bright and spacious living room featuring an electric fireplace and a stunning designer kitchen with white shaker cabinetry, black hardware, quartz countertops, a large center island with seating, and a full suite of stainless-steel appliances, including a gas cooktop, built-in microwave, and French-door refrigerator. A first-floor bedroom and full bathroom with a soaking tub offer an ideal setup for guests, related living, or a private home office. A convenient laundry room and coat closet complete the main level. Upstairs, the impressive primary suite features a spacious walk-in closet and a spa-inspired bathroom finished with full-height porcelain tile, a rainfall shower, dual vanities, and quartz countertops. Two additional generously sized bedrooms share a beautifully finished full bathroom. Throughout the home, you'll find hardwood flooring, recessed lighting, modern finishes, and quality craftsmanship. Every detail has been thoughtfully designed to provide the look and feel of a high-end new home while offering the benefits of modern construction. Step outside to enjoy the raised rear porch and fully fenced private backyard, perfect for relaxing, entertaining, and outdoor activities. Ideally located just minutes from Heritage Park, Wheeling Aquatic Center, Recreation Center, Des Plaines River Trail, top-rated schools, shopping, dining, and Metra access. A rare opportunity to own a truly NEW, move-in-ready home built to today's codes and standards, with modern energy-efficient construction and quality finishes throughout-all in one of Wheeling's most desirable locations!
New
$595,000
290 E Norman Ln, Wheeling, IL 60090
4beds
2,000sqft
Single Family Residence
Built in 2025
7,274 Square Feet Lot
$-- Zestimate®
$298/sqft
$-- HOA
What's special
Electric fireplaceModern finishesFirst-floor bedroomFully fenced backyardFully fenced private backyardRecessed lightingImpressive primary suite
- --
- 183
- views
- 3
- saves
Zillow last checked:
Listing updated:
Listed by:
Valentyna Artamonova 224-436-4218,
KOMAR
Source: MRED as distributed by MLS GRID,MLS#: 12776976
Facts & features
Interior
Bedrooms & bathrooms
- Bedrooms: 4
- Bathrooms: 3
- Full bathrooms: 3
Rooms
- Room types: Walk In Closet
Primary bedroom
- Features: Flooring (Hardwood), Window Treatments (ENERGY STAR Qualified Windows, Insulated Windows, Low Emissivity Windows), Bathroom (Full)
- Level: Second
- Area: 304 Square Feet
- Dimensions: 16X19
Bedroom 2
- Features: Flooring (Hardwood), Window Treatments (ENERGY STAR Qualified Windows, Insulated Windows, Low Emissivity Windows)
- Level: Main
- Area: 135 Square Feet
- Dimensions: 15X9
Bedroom 3
- Features: Flooring (Hardwood), Window Treatments (ENERGY STAR Qualified Windows, Insulated Windows, Low Emissivity Windows)
- Level: Second
- Area: 132 Square Feet
- Dimensions: 12X11
Bedroom 4
- Features: Flooring (Hardwood), Window Treatments (ENERGY STAR Qualified Windows, Insulated Windows, Low Emissivity Windows)
- Level: Second
- Area: 108 Square Feet
- Dimensions: 12X9
Dining room
- Features: Flooring (Hardwood)
- Level: Main
- Area: 72 Square Feet
- Dimensions: 9X8
Kitchen
- Features: Kitchen (Eating Area-Breakfast Bar, Eating Area-Table Space, Island), Flooring (Hardwood), Window Treatments (Insulated Windows, Low Emissivity Windows, Screens)
- Level: Main
- Area: 162 Square Feet
- Dimensions: 18X9
Laundry
- Features: Flooring (Hardwood), Window Treatments (ENERGY STAR Qualified Windows, Insulated Windows, Low Emissivity Windows)
- Level: Main
- Area: 80 Square Feet
- Dimensions: 10X8
Living room
- Features: Flooring (Hardwood), Window Treatments (ENERGY STAR Qualified Windows, Insulated Windows, Low Emissivity Windows, Screens)
- Level: Main
- Area: 306 Square Feet
- Dimensions: 18X17
Walk in closet
- Level: Second
- Area: 66 Square Feet
- Dimensions: 6X11
Heating
- Natural Gas, Electric
Cooling
- Central Air
Appliances
- Included: Range, Microwave, Dishwasher, Refrigerator, Disposal, Stainless Steel Appliance(s), Wine Refrigerator, ENERGY STAR Qualified Appliances, Gas Cooktop, Gas Oven
- Laundry: Main Level, In Unit
Features
- 1st Floor Bedroom, 1st Floor Full Bath, Built-in Features, Walk-In Closet(s), Open Floorplan, Dining Combo
- Flooring: Hardwood
- Windows: Screens
- Basement: Crawl Space
- Number of fireplaces: 1
- Fireplace features: Electric, Living Room
Interior area
- Total structure area: 2,000
- Total interior livable area: 2,000 sqft
Property
Parking
- Total spaces: 6.5
- Parking features: Asphalt, Garage Door Opener, EV Ready, Yes, Garage Owned, Detached, Owned, Garage
- Garage spaces: 2.5
- Has uncovered spaces: Yes
Accessibility
- Accessibility features: No Disability Access
Features
- Stories: 2
- Patio & porch: Deck, Patio, Porch
- Fencing: Fenced,Wood
Lot
- Size: 7,274 Square Feet
- Dimensions: 65X105
- Features: Mature Trees
Details
- Additional structures: Garage(s)
- Parcel number: 03101080380000
- Special conditions: None
Construction
Type & style
- Home type: SingleFamily
- Architectural style: Contemporary
- Property subtype: Single Family Residence
Materials
- Vinyl Siding, Frame
- Roof: Asphalt
Condition
- New construction: No
- Year built: 2025
Utilities & green energy
- Electric: 100 Amp Service
- Sewer: Public Sewer
- Water: Lake Michigan
Community & HOA
Community
- Features: Park, Sidewalks, Street Lights, Street Paved
HOA
- Services included: None
Location
- Region: Wheeling
Financial & listing details
- Price per square foot: $298/sqft
- Tax assessed value: $190,000
- Annual tax amount: $6,592
- Date on market: 10/5/2026
- Ownership: Fee Simple
Estimated market value
Not available
Estimated sales range
Not available
Not available
Price history
| Date | Event | Price |
|---|---|---|
| 10/5/2026 | Listing removed | $595,000$298/sqft |
Source: MRED as distributed by MLS GRID #12760173 Report a problem | ||
| 9/15/2026 | Listed for sale | $595,000-0.7%$298/sqft |
Source:  MRED as distributed by MLS GRID #12760173 Report a problem MRED as distributed by MLS GRID #12760173 Report a problem | ||
| 9/15/2026 | Listing removed | $599,000$300/sqft |
Source: MRED as distributed by MLS GRID #12735958 Report a problem | ||
| 8/28/2026 | Price change | $599,000-0.2%$300/sqft |
Source: MRED as distributed by MLS GRID #12735958 Report a problem | ||
| 6/18/2026 | Listed for sale | $600,000+20%$300/sqft |
Source: MRED as distributed by MLS GRID #12679558 Report a problem | ||
| 5/29/2025 | Listing removed | $500,000$250/sqft |
Source: MRED as distributed by MLS GRID #12356624 Report a problem | ||
| 5/8/2025 | Listed for sale | $500,000-9.1%$250/sqft |
Source: MRED as distributed by MLS GRID #12356624 Report a problem | ||
| 5/5/2025 | Listing removed | $550,000$275/sqft |
Source: MRED as distributed by MLS GRID #12347655 Report a problem | ||
| 4/25/2025 | Listed for sale | $550,000-6%$275/sqft |
Source: MRED as distributed by MLS GRID #12347655 Report a problem | ||
| 4/24/2025 | Listing removed | $585,000$293/sqft |
Source: MRED as distributed by MLS GRID #12336635 Report a problem | ||
| 4/12/2025 | Listed for sale | $585,000-1.7%$293/sqft |
Source: MRED as distributed by MLS GRID #12336635 Report a problem | ||
| 4/12/2025 | Listing removed | $595,000$298/sqft |
Source: MRED as distributed by MLS GRID #12323549 Report a problem | ||
| 3/28/2025 | Listed for sale | $595,000+138%$298/sqft |
Source: MRED as distributed by MLS GRID #12323549 Report a problem | ||
| 12/4/2023 | Sold | $250,000+6.4%$125/sqft |
Source: MRED as distributed by MLS GRID #11904115 Report a problem | ||
| 11/1/2023 | Contingent | $235,000$118/sqft |
Source: MRED as distributed by MLS GRID #11904115 Report a problem | ||
| 10/25/2023 | Listed for sale | $235,000$118/sqft |
Source: MRED as distributed by MLS GRID #11904115 Report a problem | ||
| 10/16/2023 | Contingent | $235,000$118/sqft |
Source: MRED as distributed by MLS GRID #11904115 Report a problem | ||
| 10/10/2023 | Listed for sale | $235,000-2%$118/sqft |
Source: MRED as distributed by MLS GRID #11904115 Report a problem | ||
| 1/6/2008 | Listing removed | $239,900$120/sqft |
Source: Number1Expert #06674378 Report a problem | ||
| 11/14/2007 | Listed for sale | $239,900+23%$120/sqft |
Source: Number1Expert #06674378 Report a problem | ||
| 4/30/2007 | Sold | $195,000+68.8%$98/sqft |
Source: MRED as distributed by MLS GRID #06452013 Report a problem | ||
| 5/24/2001 | Sold | $115,500$58/sqft |
Source: Public Record Report a problem | ||
Public tax history
| Year | Property taxes | Tax assessment |
|---|---|---|
| 2024 | $6,592 +3.5% | $19,000 |
| 2023 | $6,368 +4.9% | $19,000 |
| 2022 | $6,073 +8.6% | $19,000 +25.8% |
| 2021 | $5,594 +2.7% | $15,098 |
| 2020 | $5,448 -1.7% | $15,098 -10.7% |
| 2019 | $5,540 +2.3% | $16,908 +13.9% |
| 2018 | $5,415 +2.1% | $14,839 |
| 2017 | $5,305 +7.2% | $14,839 |
| 2016 | $4,951 +8.7% | $14,839 +16.1% |
| 2015 | $4,553 +2.5% | $12,777 |
| 2014 | $4,441 +8.3% | $12,777 |
| 2013 | $4,100 -14.7% | $12,777 -20.7% |
| 2012 | $4,810 +5.1% | $16,106 |
| 2011 | $4,575 +2.2% | $16,106 |
| 2010 | $4,476 -13.6% | $16,106 -21.8% |
| 2009 | $5,179 +7.6% | $20,592 -7% |
| 2008 | $4,815 +4.2% | $22,142 |
| 2007 | $4,621 +51.1% | $22,142 +23.1% |
| 2006 | $3,059 +9.2% | $17,983 |
| 2005 | $2,800 +6.5% | $17,983 |
| 2004 | $2,631 -1.9% | $17,983 +26% |
| 2003 | $2,682 +5.6% | $14,270 |
| 2002 | $2,541 -2% | $14,270 |
| 2001 | $2,592 +1.5% | $14,270 +9.9% |
| 2000 | $2,553 +2.3% | $12,985 |
| 1999 | $2,496 | $12,985 |
Find assessor info on the county website
Monthly payment
Est. payment
Payment breakdown
Explore the cost of this home by adjusting the details. Changes won't be saved.Climate risks
Neighborhood: 60090
Nearby schools
Schools provided by the listing agent
- Elementary: Booth Tarkington Elementary Scho
- Middle: Jack London Middle School
- High: Wheeling High School
- District: 21
Source: MRED as distributed by MLS GRID. This data may not be complete. We recommend contacting the local school district to confirm school assignments for this home.
Similar homes
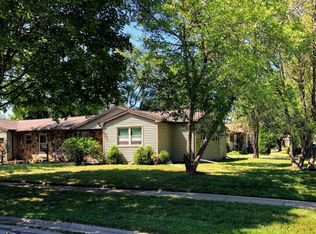
- $514,9004 bd2 ba2.1k sqft163 W Manchester Dr, Wheeling, IL 60090Active
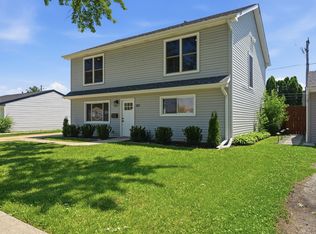 MLS ID #12773112, Oleg Moldavskiy, Infinity Real Estate Services Corp. MRED as distributed by MLS GRID
 - $629,0004 bd3 ba1.9k sqft1602 N Oneida Ln, Mount Prospect, IL 60056New
 MLS ID #12767265, William Wilton, Charles Rutenberg Realty of IL. MRED as distributed by MLS GRID
 - $449,9993 bd2 ba1.4k sqft1321 Marcy Ln, Wheeling, IL 60090Active
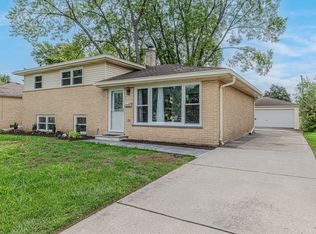 MLS ID #12768644, Martin Atilano, American Dream Realty Group Inc. MRED as distributed by MLS GRID
 - $647,5004 bd3 ba2.8k sqft1805 W Willow Ln, Mount Prospect, IL 60056New
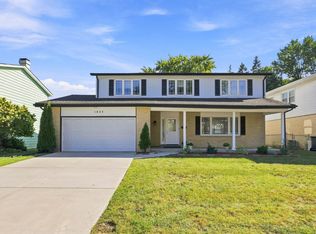 MLS ID #12778099, Bonnie Antosh, RE/MAX Suburban. MRED as distributed by MLS GRID
