Skip main navigation
Off market
  • $238,700

    290 E Sumner Ave, Martinsville, IN 46151

    3beds
    1baths
    1,600sqft
    SingleFamily
    Built in 1899
    9,321 Square Feet Lot
    $238,700 Zestimate®
    $149/sqft
    $1,478 Estimated rent

    Home value

    $238,700

    $220,000 - $255,000

    $1,478/mo

    Zestimate® history
    Loading
    Loading...

    Owner options

    List your home for rent

    $1,478/mo

    Rent Zestimate®

    Find your next renter with Zillow Rental Manager. Plus, with online applications, you can quickly screen prospective tenants – for free.

    Learn more

    $1,478/mo

    Rent Zestimate®

    Refinance and save

    $1,508/mo

    Est. payment

    Refinancing to a lower rate could help reduce your monthly payments and save thousands over the life of the loan.

    See today's rates

    $1,508/mo

    Est. payment

    Explore your selling options

    Work with a Zillow partner agent

    Leverage their expertise and Zillow's premium Showcase listings to get your home seen by more buyers.

    Get started

    List with your own agent

    Get your home in front of millions of buyers by listing it on Zillow.

    Learn how to do it

    Sell it yourself

    Take full control of how buyers see your home on Zillow by listing For Sale by Owner (FSBO).

    List your home

    What's special

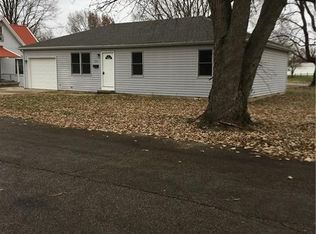
    Fully renovated from top to bottom in 2019! This 1600 square foot home has a split master downstairs and an additional loft space upstairs that could be an office, playroom or whatever you need it to be. Large upstairs bedroom can house two kids easily, and the second upstairs bedroom has shiplap siding along with a turn of the century solid wood raised panel door. The kitchen has solid wood cabinets along with brand new Whirlpool appliances. The master bedroom has two closets and is over 250 square feet with epic 9' tall French doors. Large living room on main level, with formal entry. Back entry into the kitchen is also covered and large enough for a small seating area. Check out the huge front porch! You can host large gatherings on it, or listen to the rain drops on the metal roof above. It even has a formal entry to the large living room featuring 9' ceilings and a lovely chair rail. Downstairs is on central air and heat; upstairs has central heat. Tenant should plan to provide a window AC unit to supplement the upstairs (one provided by Landlord). Washer/dryer hook-ups available in home, but W/D not provided by Landlord. One year lease available, tenant pays for all utilities (City water/sewer, Duke electric dryer/stove, Vectren gas heat, cable/internet). No pets, no smoking, no vaping, no exceptions. Can be viewed by appointment before October 1st based on current tenants schedule, after completing a pre-application questioner (available from the Landlord). After viewing the property in person, perspective tenants are required to complete an online application thru Zillow for each person over the age of 18 living in the home ($29 fee/person) that will check income, payment/credit history, evictions and criminal background. Perspective tenant(s) responsible for application fees, Landlord not responsible to refund application fees for rejected applications. Applications will be reviewed by the Landlord prior to awarding a lease.

    This property is off market, which means it's not currently listed for sale or rent on Zillow. This may be different from what's available on other websites or public sources.
    Facts & features

    Interior

    Bedrooms & bathrooms
    • Bedrooms: 3
    • Bathrooms: 1
    Heating
    • Forced air
    Cooling
    • Other
    Appliances
    • Included: Dryer, Washer
    • Laundry: In Unit
    Features
    • Basement: Unfinished
    Interior area
    • Total interior livable area: 1,600 sqft

    Property

    Parking
    • Parking features: Off-street, Garage
    Lot
    • Size: 9,321 Square Feet
    Details
    • Parcel number: 551304256010000021

    Construction

    Type & style
    • Home type: SingleFamily
    Materials
    • Frame
    • Foundation: Crawl/Raised
    • Roof: Asphalt
    Condition
    • Year built: 1899

    Community & HOA

    Location
    • Region: Martinsville

    Financial & listing details

    • Price per square foot: $149/sqft
    • Tax assessed value: $184,900
    • Annual tax amount: $3,322

    Price history

    DateEventPrice
    2/27/2021Listing removed--
    Source: Owner Report a problem
    9/28/2020Listing removed$1,075$1/sqft
    Source: Owner Report a problem
    9/11/2020Listed for rent$1,075-6.5%$1/sqft
    Source: Owner Report a problem
    10/1/2019Listing removed$1,150$1/sqft
    Source: Owner Report a problem
    9/10/2019Listed for rent$1,150$1/sqft
    Source: Owner Report a problem

    Public tax history

    YearProperty taxesTax assessment
    2025$3,322 +4.8%$184,900 +11.3%
    2024$3,170 +6.2%$166,100 -1.3%
    2023$2,986 +12.2%$168,300 -0.9%
    2022$2,662 +7%$169,800 +17.5%
    2021$2,488 +5.9%$144,500 +3.4%
    2020$2,349 -21.9%$139,700 +11%
    2019$3,007 +6%$125,900 -21.8%
    2018$2,837 -0.7%$160,900 +7.7%
    2017$2,858 +16.3%$149,400
    2016$2,458 +57.1%$149,400 +46.2%
    2014$1,564 +9.7%$102,200 -1%
    2013$1,425 -0.1%$103,200 -7.2%
    2012$1,427 -3.4%$111,200 +3.2%
    2011$1,477 +13.7%$107,800 +7.4%
    2010$1,299 +6.8%$100,400 -0.1%
    2009$1,216 -27.8%$100,500
    2006$1,684 $100,500 +14.6%
    2005-- $87,700
    Find assessor info on the county website

    Neighborhood: 46151

    Nearby schools

    GreatSchools rating
    Get a cash offer in 3 minutes
    Find out how much your home could sell for in as little as 3 minutes with a no-obligation cash offer.
    Estimated market value
    $238,700
    Get a cash offer in 3 minutes
    Find out how much your home could sell for in as little as 3 minutes with a no-obligation cash offer.
    Estimated market value
    $238,700