-290eastbroadway.com-First time on market. Nestled along the serene banks of the Merrimack River and abutting the prestigious Renaissance Golf Club, this grand 4bed 4bath home offers over 4,000 square feet of beautifully designed living space. Step inside to discover light-filled rooms, soaring ceilings, and thoughtfully crafted details throughout. The expansive floor plan is ideal for both relaxed living and refined entertaining, featuring a gourmet kitchen, formal dining room, and inviting family spaces. Wake up to picturesque river views from your private primary suite and unwind on your deck as you take in the tranquil surroundings. Whether you're an avid golfer, a nature lover, or simply seeking an impressive and welcoming place to call home, this home offers the rare combination of luxury, location, and lifestyle. Experience the perfect New England retreat schedule your showing today.
Sold for $850,000
$850,000
290 East Broadway, Haverhill, MA 01830
4beds
4,093sqft
Single Family Residence
Built in 1995
0.96 Acres Lot
$865,100 Zestimate®
$208/sqft
$4,617 Estimated rent
Home value
$865,100
$787,000 - $952,000
$4,617/mo
Zestimate® history
Owner options
List your home for rent
$4,617/mo
Rent Zestimate®
Find your next renter with Zillow Rental Manager. Plus, with online applications, you can quickly screen prospective tenants – for free.
$4,617/mo
Rent Zestimate®
Refinance and save
$5,313/mo
Est. payment
Refinancing to a lower rate could help reduce your monthly payments and save thousands over the life of the loan.
$5,313/mo
Est. payment
Explore your selling options
Work with a Zillow partner agent
Leverage their expertise and Zillow's premium Showcase listings to get your home seen by more buyers.
Get startedList with your own agent
Get your home in front of millions of buyers by listing it on Zillow.
Learn how to do itSell it yourself
Take full control of how buyers see your home on Zillow by listing For Sale by Owner (FSBO).
List your homeWhat's special
Formal dining roomPrivate primary suitePicturesque river viewsTranquil surroundingsGourmet kitchenThoughtfully crafted detailsLight-filled rooms
Zillow last checked:
Listing updated:
Listed by:
Zhuoming Sun 978-689-5416,
Realty ONE Group Nest 978-655-1385
Bought with:
Joshua Winn
Realty One Group Next Level
Source: MLS PIN,MLS#: 73362448
Facts & features
Interior
Bedrooms & bathrooms
- Bedrooms: 4
- Bathrooms: 4
- Full bathrooms: 4
- Main level bathrooms: 1
Primary bedroom
- Features: Bathroom - Full, Cathedral Ceiling(s), Ceiling Fan(s), Walk-In Closet(s), Flooring - Wall to Wall Carpet, Window(s) - Picture, Lighting - Sconce, Lighting - Overhead
- Level: Second
- Area: 229.27
- Dimensions: 12.92 x 17.75
Bedroom 2
- Features: Walk-In Closet(s), Flooring - Wall to Wall Carpet, Window(s) - Picture
- Level: Second
- Area: 338.75
- Dimensions: 15 x 22.58
Bedroom 3
- Features: Bathroom - Full, Closet, Flooring - Wall to Wall Carpet, Window(s) - Picture
- Level: Second
- Area: 168.82
- Dimensions: 11.92 x 14.17
Bedroom 4
- Features: Closet, Flooring - Wall to Wall Carpet, Window(s) - Picture
- Level: Second
- Area: 138.96
- Dimensions: 12.08 x 11.5
Primary bathroom
- Features: Yes
Bathroom 1
- Features: Bathroom - Full, Bathroom - Double Vanity/Sink, Bathroom - Tiled With Tub & Shower, Flooring - Stone/Ceramic Tile, Window(s) - Picture, Dressing Room, Recessed Lighting, Lighting - Sconce
- Level: Second
- Area: 121.63
- Dimensions: 12.92 x 9.42
Bathroom 2
- Features: Bathroom - Full, Bathroom - Double Vanity/Sink, Bathroom - With Tub & Shower, Flooring - Stone/Ceramic Tile, Lighting - Sconce
- Level: Second
- Area: 83.31
- Dimensions: 7.75 x 10.75
Bathroom 3
- Features: Bathroom - Full, Bathroom - With Tub & Shower, Flooring - Stone/Ceramic Tile, Lighting - Sconce
- Level: Main,First
- Area: 84.05
- Dimensions: 11.08 x 7.58
Dining room
- Features: Flooring - Hardwood, Window(s) - Picture, Lighting - Pendant
- Level: Main,First
- Area: 177.6
- Dimensions: 13.75 x 12.92
Family room
- Features: Flooring - Hardwood, Window(s) - Picture
- Level: Main,First
- Area: 177.6
- Dimensions: 13.75 x 12.92
Kitchen
- Features: Ceiling Fan(s), Flooring - Hardwood, Window(s) - Picture, Dining Area, Pantry, Recessed Lighting, Stainless Steel Appliances
- Level: Main,First
- Area: 225.33
- Dimensions: 16 x 14.08
Living room
- Features: Ceiling Fan(s), Vaulted Ceiling(s), Flooring - Hardwood, Window(s) - Picture, Balcony / Deck, French Doors, Deck - Exterior, Exterior Access, Recessed Lighting
- Level: Main,First
- Area: 426.94
- Dimensions: 24.17 x 17.67
Office
- Features: Flooring - Hardwood, Window(s) - Picture, Recessed Lighting
- Level: First
- Area: 134.06
- Dimensions: 11.92 x 11.25
Heating
- Baseboard, Natural Gas
Cooling
- Window Unit(s)
Appliances
- Included: Gas Water Heater, Water Heater, Range, Dishwasher, Microwave, Refrigerator, Washer, Dryer, Washer/Dryer, Range Hood
- Laundry: Flooring - Stone/Ceramic Tile, Electric Dryer Hookup, Gas Dryer Hookup, Lighting - Overhead, Second Floor, Washer Hookup
Features
- Bathroom - 3/4, Bathroom - Tiled With Shower Stall, Lighting - Sconce, Recessed Lighting, 3/4 Bath, Bonus Room, Foyer, Home Office, Great Room, Internet Available - Unknown
- Flooring: Wood, Tile, Carpet, Hardwood, Flooring - Stone/Ceramic Tile, Flooring - Wall to Wall Carpet, Flooring - Hardwood
- Doors: French Doors
- Windows: Picture
- Basement: Full,Finished,Bulkhead
- Number of fireplaces: 1
- Fireplace features: Living Room
Interior area
- Total structure area: 4,093
- Total interior livable area: 4,093 sqft
- Finished area above ground: 2,811
- Finished area below ground: 1,282
Property
Parking
- Total spaces: 12
- Parking features: Attached, Paved Drive, Off Street, Paved
- Attached garage spaces: 2
- Uncovered spaces: 10
Features
- Patio & porch: Deck, Patio
- Exterior features: Deck, Patio, Storage
- Fencing: Fenced/Enclosed
- Has view: Yes
- View description: Water, River
- Has water view: Yes
- Water view: River,Water
Lot
- Size: 0.96 Acres
- Features: Wooded
Details
- Parcel number: 1925386
- Zoning: RR
Construction
Type & style
- Home type: SingleFamily
- Architectural style: Colonial
- Property subtype: Single Family Residence
- Attached to another structure: Yes
Materials
- Frame
- Foundation: Concrete Perimeter
- Roof: Shingle
Condition
- Year built: 1995
Utilities & green energy
- Electric: 200+ Amp Service
- Sewer: Private Sewer
- Water: Public
- Utilities for property: for Gas Range, for Electric Dryer, Washer Hookup
Green energy
- Energy efficient items: Other (See Remarks)
Community & HOA
Community
- Features: Public Transportation, Shopping, Pool, Tennis Court(s), Park, Walk/Jog Trails, Stable(s), Golf, Medical Facility, Laundromat, Bike Path, Conservation Area, Highway Access, House of Worship, Marina, Private School, Public School, T-Station, University
HOA
- Has HOA: No
Location
- Region: Haverhill
Financial & listing details
- Price per square foot: $208/sqft
- Tax assessed value: $691,600
- Annual tax amount: $7,407
- Date on market: 1/16/2026
- Listing terms: Other (See Remarks)
Price history
| Date | Event | Price |
|---|---|---|
| 6/23/2025 | Sold | $850,000+2.4%$208/sqft |
Source: MLS PIN #73362448 Report a problem | ||
| 4/25/2025 | Contingent | $829,900$203/sqft |
Source: MLS PIN #73362448 Report a problem | ||
| 4/22/2025 | Listed for sale | $829,900+1559.8%$203/sqft |
Source: MLS PIN #73362448 Report a problem | ||
| 6/15/1995 | Sold | $50,000$12/sqft |
Source: Public Record Report a problem | ||
Public tax history
| Year | Property taxes | Tax assessment |
|---|---|---|
| 2025 | $7,407 +6.9% | $691,600 +6.2% |
| 2024 | $6,928 -0.2% | $651,100 +4.5% |
| 2023 | $6,945 | $622,900 |
| 2022 | $6,945 +6.1% | $622,900 +27.9% |
| 2021 | $6,545 +1.5% | $487,000 +2.7% |
| 2020 | $6,448 -0.7% | $474,100 +1.8% |
| 2019 | $6,494 +4.3% | $465,500 +6.6% |
| 2018 | $6,224 +4.1% | $436,500 +9.4% |
| 2017 | $5,980 +2.6% | $398,900 +5.1% |
| 2016 | $5,831 +0.1% | $379,600 |
| 2015 | $5,827 +1.1% | $379,600 +6% |
| 2014 | $5,763 -1.4% | $358,200 -4% |
| 2013 | $5,842 +6% | $373,300 |
| 2012 | $5,510 +2.5% | $373,300 -3.2% |
| 2011 | $5,373 +6.9% | $385,700 -2.1% |
| 2010 | $5,025 +2.8% | $393,800 -7.7% |
| 2009 | $4,887 -0.3% | $426,800 -8.4% |
| 2008 | $4,900 +9.4% | $465,800 +7.3% |
| 2007 | $4,479 +0.9% | $434,000 +3.1% |
| 2006 | $4,437 +1% | $421,000 +2.6% |
| 2005 | $4,394 -4.5% | $410,300 +15.7% |
| 2004 | $4,601 +10.8% | $354,500 +13.3% |
| 2003 | $4,152 -1.2% | $312,900 +24.6% |
| 2001 | $4,203 +9.5% | $251,100 +8.2% |
| 1999 | $3,839 | $232,100 |
Find assessor info on the county website
Neighborhood: 01830
Nearby homes
- $914,6004 bd3 ba3.1k sqft294 East Broadway, Haverhill, MA 01830Off Market

- $600,0004 bd3 ba2k sqft280 E Broadway, Haverhill, MA 01830Sold
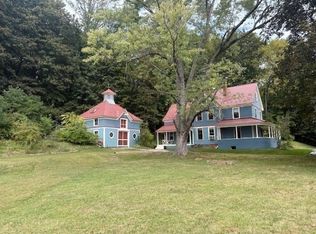
- $600,0004 bd1 ba2k sqft280 East Broadway, Haverhill, MA 01830Sold
- $720,9000.918 Acres298 East Broadway, Haverhill, MA 01830Off Market
- $691,6004 bd2 ba1.7k sqft295 East Broadway, Haverhill, MA 01830Off Market
- $781,8004 bd3 ba2.3k sqft250 East Broadway, Haverhill, MA 01830Off Market
- $707,8003 bd3 ba1.8k sqft300 East Broadway, Haverhill, MA 01830Off Market
- $1,491,0004 bd3 ba3.4k sqft71 Seven Sister Rd, Haverhill, MA 01830Off Market
Nearby schools
GreatSchools rating
- 4/10Nettle Middle SchoolGrades: 5-8Distance: 1.6 mi
- 4/10Haverhill High SchoolGrades: 9-12Distance: 4.1 mi
- 6/10Golden Hill Elementary SchoolGrades: K-4Distance: 1.6 mi
Schools provided by the listing agent
- Elementary: Golden Hill
- Middle: Nettle Middle
- High: Haverhill High
Source: MLS PIN. This data may not be complete. We recommend contacting the local school district to confirm school assignments for this home.
Get a cash offer in 3 minutes
Find out how much your home could sell for in as little as 3 minutes with a no-obligation cash offer.
Estimated market value
$865,100
Get a cash offer in 3 minutes
Find out how much your home could sell for in as little as 3 minutes with a no-obligation cash offer.
Estimated market value
$865,100
- Massachusetts
- Essex County
- Haverhill
- 01830
- 290 East Broadway
Nearby cities
Nearby zip codes
Other Haverhill Topics
