Skip main navigation
Sold for $607,500
  • $607,500

    290 EASTERN Parkway, Farmingdale, NY 11735

    3beds
    1,100sqft
    Single Family Residence, Residential
    Built in 1965
    7,700 Square Feet Lot
    $-- Zestimate®
    $552/sqft
    $3,876 Estimated rent

    Home value

    Not available

    Estimated sales range

    Not available

    $3,876/mo

    Zestimate® history
    Loading
    Loading...

    Owner options

    List your home for rent

    $3,876/mo

    Rent Zestimate®

    Find your next renter with Zillow Rental Manager. Plus, with online applications, you can quickly screen prospective tenants – for free.

    Learn more

    $3,876/mo

    Rent Zestimate®

    Refinance and save

    $3,998/mo

    Est. payment

    Refinancing to a lower rate could help reduce your monthly payments and save thousands over the life of the loan.

    See today's rates

    $3,998/mo

    Est. payment

    Explore your selling options

    Work with a Zillow partner agent

    Leverage their expertise and Zillow's premium Showcase listings to get your home seen by more buyers.

    Get started

    List with your own agent

    Get your home in front of millions of buyers by listing it on Zillow.

    Learn how to do it

    Sell it yourself

    Take full control of how buyers see your home on Zillow by listing For Sale by Owner (FSBO).

    List your home

    What's special

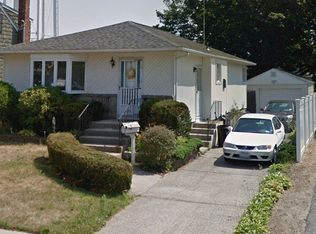
    Welcome home to this well-maintained, Charming ranch-style home located in the village of Farmingdale. This home offers 3 bedrooms and 1 full bathroom, an eat-in kitchen, and a spacious living/dining room. The full unfinished basement includes a washer and dryer, utility room, and a large open space with a separate side entrance—perfect for creating a recreation or entertainment area. Enjoy a beautiful Park-like backyard, ideal for gatherings and outdoor fun. Additional features include hardwood floors, updated electrical system, Gas heating, and durable hardie plank siding for low maintenance, and Low property taxes. Conveniently close to schools, transportation, shopping, and Bethpage Golf Course. A wonderful opportunity—don’t miss it! Great ranch for first-time home ownership or sizing down.

    Zillow last checked:

    Listing updated:

    Listed by:

    Geanie Sherman 516-482-0200,

    Keller Williams Rty Gold Coast 516-482-0200

    Bought with:

    Unrepresented Buyer

    Buyer Representation Office

    Source: OneKey® MLS as distributed by MLS GRID,MLS#: 916169MLS Logo

    Facts & features

    Interior

    Bedrooms & bathrooms
    • Bedrooms: 3
    • Bathrooms: 1
    • Full bathrooms: 1
    Primary bedroom
    • Level: First
    Bedroom 2
    • Level: First
    Bedroom 3
    • Level: First
    Basement
    • Description: full unfinished with separate outside entrance
    • Level: Basement
    Kitchen
    • Description: EAT IN KITCHEN
    • Level: First
    Living room
    • Description: combo living room and dining room
    • Level: First
    Heating
    • Has Heating (Unspecified Type)
    Cooling
    • None
    Appliances
    • Included: Dryer, Electric Range, Refrigerator, Washer
    Features
    • Eat-in Kitchen
    • Flooring: Hardwood
    • Basement: Full,Walk-Out Access
    • Attic: None
    • Has fireplace: No
    Interior area
    • Total structure area: 1,100
    • Total interior livable area: 1,100 sqft

    Property

    Parking
    • Total spaces: 2
    • Parking features: Driveway
    • Garage spaces: 2
    • Has uncovered spaces: Yes
    Features
    • Levels: Two
    • Fencing: Back Yard,Fenced,Partial
    Lot
    • Size: 7,700 Square Feet
    • Dimensions: 50 x 154
    Details
    • Parcel number: 282409559
    • Special conditions: None

    Construction

    Type & style
    • Home type: SingleFamily
    • Architectural style: Ranch
    • Property subtype: Single Family Residence, Residential
    Condition
    • Year built: 1965

    Utilities & green energy

    • Sewer: Public Sewer
    • Water: Public
    • Utilities for property: Electricity Connected, Natural Gas Connected, Water Connected

    Community & HOA

    HOA
    • Has HOA: No
    Location
    • Region: Farmingdale

    Financial & listing details

    • Price per square foot: $552/sqft
    • Tax assessed value: $444,270
    • Annual tax amount: $10,977
    • Date on market: 9/25/2025
    • Cumulative days on market: 21 days
    • Listing agreement: Exclusive Right To Sell
    • Electric utility on property: Yes

    Price history

    DateEventPrice
    12/26/2025Listing removed$3,475$3/sqft
    Source: Zillow Rentals Report a problem
    11/29/2025Listed for rent$3,475$3/sqft
    Source: Zillow Rentals Report a problem
    11/19/2025Sold$607,500+1.4%$552/sqft
    Source: OneKey® MLS as distributed by MLS GRID #916169 Report a problem
    10/16/2025Pending sale$599,000$545/sqft
    Source: OneKey® MLS as distributed by MLS GRID #916169 Report a problem
    9/25/2025Listed for sale$599,000$545/sqft
    Source: OneKey® MLS as distributed by MLS GRID #916169 Report a problem

    Public tax history

    YearProperty taxesTax assessment
    2023-- $444,270 +108789.7%
    2022-- $408
    2021$8,489 +0.3%--
    2020$8,465 -19.4%$495 -6.6%
    2019$10,501 $530 -24.4%
    2018$10,501 +4.4%$701
    2017$10,059 +5.9%$701
    2016$9,498 +350.9%$701
    2015$2,106 +7.2%$701
    2013$1,966 +7.9%$701
    2012$1,822 -69.3%$701
    2011$5,938 -1.5%$701 -9%
    2010$6,029 $770 -19.8%
    2009-- $960 -0.5%
    2008-- $965 +5.9%
    2006-- $911 -38.1%
    2005-- $1,471 -37.8%
    2004-- $2,364
    2003-- $2,364 -44.1%
    2002-- $4,230
    2001-- $4,230
    2000-- $4,230
    Find assessor info on the county website

    Neighborhood: 11735

    Nearby schools

    GreatSchools rating
    Schools provided by the listing agent
    • Elementary: Northside Elementary School
    • Middle: Howitt School
    • High: Farmingdale Senior High School

    Source: OneKey® MLS as distributed by MLS GRID. This data may not be complete. We recommend contacting the local school district to confirm school assignments for this home.