Sitting on over 3 acres, this 2400 square foot log home is a rare find in Duboistown with an open floor plan which includes 3 spaciious bedrooms, 4 baths, first floor laundry, vaulted ceilings and mountain stone fireplace. Patio doors in dining area and primary bedroom open to the deck where you are surroinded by nature. There is also an oversized, 2 car garage, economical gas heat and so much more. This listing consists of 2 parcels which can be subdivided with home on 2 acres and a 1 acre lot with water/sewer and gas available from Edgewood Avenue.
Sold
Price Unknown
290 Edgewood Ave S, Williamsport, PA 17702
3beds
2,400sqft
Single Family Residence
Built in 1987
3.21 Acres Lot
$347,000 Zestimate®
$--/sqft
$2,258 Estimated rent
Home value
$347,000
$302,000 - $396,000
$2,258/mo
Zestimate® history
Owner options
List your home for rent
$2,258/mo
Rent Zestimate®
Find your next renter with Zillow Rental Manager. Plus, with online applications, you can quickly screen prospective tenants – for free.
$2,258/mo
Rent Zestimate®
Refinance and save
Refinancing to a lower rate could help reduce your monthly payments and save thousands over the life of the loan.
Explore your selling options
Work with a Zillow partner agent
Leverage their expertise and Zillow's premium Showcase listings to get your home seen by more buyers.
Get startedList with your own agent
Get your home in front of millions of buyers by listing it on Zillow.
Learn how to do itSell it yourself
Take full control of how buyers see your home on Zillow by listing For Sale by Owner (FSBO).
List your homeWhat's special
Zillow last checked:
Listing updated:
Listed by:
Gail Bair,
Berkshire Hathaway HomeServices Hodrick Realty, WPT
Bought with:
Anne L Steinbacher, AB061468L
BETTY STEINBACHER, CENTURY 21
Source: West Branch Valley AOR,MLS#: WB-100943
Facts & features
Interior
Bedrooms & bathrooms
- Bedrooms: 3
- Bathrooms: 4
- Full bathrooms: 2
- 1/2 bathrooms: 2
Primary bedroom
- Description: En Suite, Patio doors to deck, double closet
- Level: Main
- Area: 324
- Dimensions: 18 x 18
Bedroom 2
- Level: Main
- Area: 208
- Dimensions: 16 x 13
Bedroom 3
- Description: Being used as office, builtin shelves, desk is not attached so can be removed
- Level: Main
- Area: 156
- Dimensions: 13 x 12
Bathroom
- Description: En Suite
- Level: Main
- Area: 91
- Dimensions: 13 x 7
Bathroom
- Level: Main
- Area: 96
- Dimensions: 12 x 8
Bathroom
- Description: Off of garage
- Level: Main
- Area: 30
- Dimensions: 6 x 5
Bathroom
- Level: Lower
Dining area
- Description: Patio doors to deck
- Level: Main
- Area: 180
- Dimensions: 12 x 15
Great room
- Description: Fireplace, vaulted ceiling
- Level: Main
- Area: 528
- Dimensions: 24 x 22
Kitchen
- Description: Island
- Level: Main
- Area: 180
- Dimensions: 12 x 15
Loft
- Description: Vaulted Ceiling
- Level: Upper
- Area: 432
- Dimensions: 18 x 24
Heating
- Oil, Hot Water
Cooling
- None
Appliances
- Included: Gas, Dishwasher, Refrigerator, Microwave Built-In, Washer, Dryer, Cooktop, Built-In Electric Oven
- Laundry: Main Level
Features
- Ceiling Fan(s), Open Floorplan
- Flooring: Carpet W/W, Tile, Corian/Corian Type
- Windows: Original
- Basement: Full
- Has fireplace: Yes
- Fireplace features: Stone, Great Room
Interior area
- Total structure area: 2,400
- Total interior livable area: 2,400 sqft
- Finished area above ground: 2,400
- Finished area below ground: 0
Property
Parking
- Parking features: Shared, Gravel
- Has attached garage: Yes
Features
- Levels: One and One Half
- Patio & porch: Deck
- Has view: Yes
- View description: Residential
- Waterfront features: None
Lot
- Size: 3.21 Acres
- Features: Wooded
- Residential vegetation: Wooded
Details
- Parcel number: 10-002-501
- Zoning: R1
Construction
Type & style
- Home type: SingleFamily
- Property subtype: Single Family Residence
Materials
- Log
- Foundation: Block
- Roof: Shingle
Condition
- Year built: 1987
Utilities & green energy
- Electric: Circuit Breakers
- Water: Well
Community & HOA
Community
- Subdivision: None
Location
- Region: Williamsport
Financial & listing details
- Tax assessed value: $260,730
- Annual tax amount: $8,416
- Date on market: 3/1/2025
Price history
| Date | Event | Price |
|---|---|---|
| 6/27/2025 | Sold | --0 |
Source: West Branch Valley AOR #WB-100943 Report a problem | ||
| 5/24/2025 | Pending sale | $375,000$156/sqft |
Source: BHHS broker feed #WB-100943 Report a problem | ||
| 5/4/2025 | Price change | $375,000-6.2%$156/sqft |
Source: BHHS broker feed #WB-100943 Report a problem | ||
| 3/2/2025 | Listed for sale | $399,900$167/sqft |
Source: BHHS broker feed #WB-100943 Report a problem | ||
Public tax history
Tax history is unavailable.
Neighborhood: 17702
Nearby homes
- $330,0003 bd4 ba2.4k sqft290 Edgewood Ave, South Williamsport, PA 17702Sold

- $214,1002 bd1 ba1.3k sqft286 Edgewood Ave, South Williamsport, PA 17702Off Market
- $417,5003 bd2 ba2.1k sqft288 Edgewood Ave, South Williamsport, PA 17702Off Market
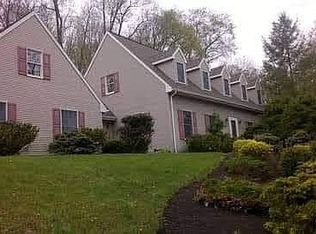
- $284,3003 bd2 ba2.7k sqft280 Edgewood Ave, Duboistown, PA 17702Off Market

- $175,9003 bd1 ba1.1k sqft276 Edgewood Ave, South Williamsport, PA 17702Off Market
- $259,4004 bd2 ba2.7k sqft280 Edgewood Ave #S, Williamsport, PA 17702Off Market
- $256,8004 bd1 ba2k sqft287 Edgewood Ave, South Williamsport, PA 17702Off Market
- $216,1003 bd1 ba1.1k sqft266 Edgewood Ave, South Williamsport, PA 17702Off Market
Nearby schools
GreatSchools rating
- 4/10Rommelt El SchoolGrades: 5-6Distance: 2.2 mi
- 5/10South Williamsport Area Junior-Senior High SchoolGrades: 7-12Distance: 2.2 mi
- 7/10Central El SchoolGrades: K-4Distance: 2.2 mi
- Pennsylvania
- Lycoming County
- Duboistown
- 17702
- 290 Edgewood Ave S
Nearby cities
Nearby zip codes
Other Duboistown Topics
