Skip main navigation
Sold for $2,050,000
  • $2,050,000

    290 Firestone Dr, Walnut Creek, CA 94598

    6beds
    3,522sqft
    Residential, Single Family Residence
    Built in 1968
    10,454 Square Feet Lot
    $1,975,600 Zestimate®
    $582/sqft
    $6,732 Estimated rent

    Home value

    $1,975,600

    $1.78M - $2.21M

    $6,732/mo

    Zestimate® history
    Loading
    Loading...

    Owner options

    List your home for rent

    $6,732/mo

    Rent Zestimate®

    Find your next renter with Zillow Rental Manager. Plus, with online applications, you can quickly screen prospective tenants – for free.

    Learn more

    $6,732/mo

    Rent Zestimate®

    Refinance and save

    $12,944/mo

    Est. payment

    Refinancing to a lower rate could help reduce your monthly payments and save thousands over the life of the loan.

    See today's rates

    $12,944/mo

    Est. payment

    Explore your selling options

    Work with a Zillow partner agent

    Leverage their expertise and Zillow's premium Showcase listings to get your home seen by more buyers.

    Get started

    List with your own agent

    Get your home in front of millions of buyers by listing it on Zillow.

    Learn how to do it

    Sell it yourself

    Take full control of how buyers see your home on Zillow by listing For Sale by Owner (FSBO).

    List your home

    What's special

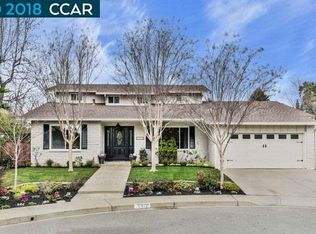
    See the 3D Matterport Tour! A beautifully updated & expanded Northgate home on a quiet street that features 6 bedrooms + office/7th bedroom downstairs within the 3,500+ SF! The private courtyard with fountain leads you to the double door front entry. The spacious updated gourmet kitchen with granite counters, white cabinetry, SS appliances, gas cooktop, breakfast bar & large eating area overlooking the backyard. There is a large formal dining room & adjacent living room that has built-in cabinetry & gas fireplace. The bonus family/media room, half bath & oversized laundry room plus an office/full bedroom with adjacent full bath on the first floor! Upstairs features the primary bedroom with full bath and 5 additional bedrooms & full bath. The fully landscaped backyard has a large level lawn, garden, fruit trees & large patio. Recent updates to appreciate including owned solar (2022), roof (2022), paver stone driveway & back patio (2025), HVAC & ducts (2021), electrical sub-panels (2020), finished 2 car garage (2021) & more. Fresh paint, recessed lighting & plantation shutters throughout. A must see to appreciate all the amazing features & attention to detail. Northgate schools, Arbolado Park, walking paths, local shopping & golf surround this wonderful home.

    Zillow last checked:

    Listing updated:

    Listed by:

    James Collins DRE #01233045 925-640-8818,

    Bhhs Drysdale Properties

    Bought with:

    Cheryl Hata, DRE #01389346

    Dudum Real Estate Group

    Source: CCAR,MLS#: 41095064MLS Logo

    Facts & features

    Interior

    Bedrooms & bathrooms
    • Bedrooms: 6
    • Bathrooms: 4
    • Full bathrooms: 3
    • Partial bathrooms: 1
    Rooms
    • Room types: 1 Bedroom, 1.5 Baths, Main Entry, 6+ Bedrooms, 2 Baths, Office
    Bathroom
    • Features: Shower Over Tub, Stall Shower
    Kitchen
    • Features: Breakfast Bar, Breakfast Nook, Stone Counters, Dishwasher, Disposal, Kitchen Island, Microwave, Refrigerator, Updated Kitchen
    Heating
    • Zoned
    Cooling
    • Ceiling Fan(s), Central Air
    Appliances
    • Included: Dishwasher, Microwave, Refrigerator, Gas Water Heater
    • Laundry: Laundry Room
    Features
    • Breakfast Bar, Breakfast Nook, Updated Kitchen
    • Flooring: Carpet
    • Windows: Double Pane Windows
    • Number of fireplaces: 1
    • Fireplace features: Gas, Living Room
    Interior area
    • Total structure area: 3,522
    • Total interior livable area: 3,522 sqft

    Property

    Parking
    • Total spaces: 2
    • Parking features: Attached, Garage Door Opener
    • Attached garage spaces: 2
    Features
    • Levels: Two
    • Stories: 2
    • Exterior features: Garden/Play
    • Pool features: Possible Pool Site
    • Fencing: Fenced
    • Has view: Yes
    • View description: Trees/Woods
    Lot
    • Size: 10,454 Square Feet
    • Features: Rectangular Lot, Back Yard, Front Yard
    Details
    • Parcel number: 1351530116
    • Special conditions: Standard

    Construction

    Type & style
    • Home type: SingleFamily
    • Architectural style: Traditional
    • Property subtype: Residential, Single Family Residence
    Materials
    • Stucco
    • Foundation: Raised
    • Roof: Composition
    Condition
    • Existing
    • New construction: No
    • Year built: 1968

    Utilities & green energy

    • Electric: Photovoltaics Seller Owned

    Community & HOA

    Community
    • Subdivision: Northgate
    HOA
    • Has HOA: No
    Location
    • Region: Walnut Creek

    Financial & listing details

    • Price per square foot: $582/sqft
    • Tax assessed value: $1,564,113
    • Annual tax amount: $18,149
    • Date on market: 5/1/2025

    Price history

    DateEventPrice
    6/16/2025Sold$2,050,000+2.5%$582/sqft
    Source: CCAR #41095064 Report a problem
    5/22/2025Pending sale$1,999,900$568/sqft
    Source: bridgeMLS/CCAR/Bay East AOR #41095064 Report a problem
    5/1/2025Listed for sale$1,999,900+38.4%$568/sqft
    Source: bridgeMLS/CCAR/Bay East AOR #41095064 Report a problem
    10/30/2020Sold$1,445,000-3.7%$410/sqft
    Source: bridgeMLS/CCAR/Bay East AOR #40912802 Report a problem
    9/25/2020Pending sale$1,500,000$426/sqft
    Source: BHG RE Reliance Partners #40912802 Report a problem
    8/14/2020Listed for sale$1,500,000+53.8%$426/sqft
    Source: BHG RE Reliance Partners #40912802 Report a problem
    1/22/2014Sold$975,000-2.2%$277/sqft
    Source: Public Record Report a problem
    10/4/2013Price change$997,000-2.7%$283/sqft
    Source: Tucker Associates Real Estate Services #40631672 Report a problem
    9/17/2013Listed for sale$1,025,000+49.1%$291/sqft
    Source: Tucker Associates Real Estate Services #40631672 Report a problem
    8/29/2011Listing removed$4,250$1/sqft
    Source: Eureka! Biosciences Report a problem
    7/12/2011Listed for rent$4,250$1/sqft
    Source: Eureka! Biosciences Report a problem
    4/12/2002Sold$687,500+14.6%$195/sqft
    Source: Public Record Report a problem
    9/20/2000Sold$600,000+69%$170/sqft
    Source: Public Record Report a problem
    3/21/1997Sold$355,000$101/sqft
    Source: Public Record Report a problem

    Public tax history

    YearProperty taxesTax assessment
    2025$18,149 +2.3%$1,564,113 +2%
    2024$17,735 +1.6%$1,533,445 +2%
    2023$17,460 +0.9%$1,503,378 +2%
    2022$17,309 +2.2%$1,473,900 +2%
    2021$16,935 +30.9%$1,445,000 +32.2%
    2020$12,935 +1.2%$1,092,866 +2%
    2019$12,787 +3.7%$1,071,438 +2%
    2018$12,328 +3.2%$1,050,431 +2%
    2017$11,943 +2.3%$1,029,836 +2%
    2016$11,669 +19%$1,009,644 +1.5%
    2015$9,809 $994,480 +20%
    2014$9,809 $828,507 +0.5%
    2013-- $824,764 +2%
    2012-- $808,593 +2%
    2011-- $792,739 +0.8%
    2010-- $786,815 -0.2%
    2009-- $788,685 +2%
    2008-- $773,222 +2%
    2007-- $758,061 +2%
    2006-- $743,198 +2%
    2005-- $728,627 +2%
    2004-- $714,341 +14.4%
    2003-- $624,240 +2%
    2002-- $612,000 +2%
    2001-- $600,000
    Find assessor info on the county website

    Neighborhood: 94598

    Nearby schools

    GreatSchools rating
    Schools provided by the listing agent
    • District: Mount Diablo (925) 682-8000

    Source: CCAR. This data may not be complete. We recommend contacting the local school district to confirm school assignments for this home.

    Get a cash offer in 3 minutes
    Find out how much your home could sell for in as little as 3 minutes with a no-obligation cash offer.
    Estimated market value
    $1,975,600
    Get a cash offer in 3 minutes
    Find out how much your home could sell for in as little as 3 minutes with a no-obligation cash offer.
    Estimated market value
    $1,975,600