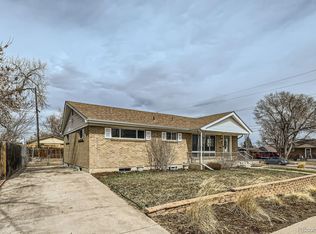
Come take a look at this incredibly inviting home! Enjoy the luxury of an outdoor barrel sauna, and an oversized 2-car garage. Newer AC and upgraded electrical panel. The versatile basement allows for split use, ideal for Airbnb or additional rental with private entries. Entertain in style with a wet bar, sink, fridge, and ample storage. Located across from an Elementary school, a block from Kiwanis Public Pool, and conveniently close to I-25 without the road noise. Roof certification and home warranty included with purchase. Your perfect blend of comfort and convenience awaits.
Sold for $520,000
$520,000
290 Garland Drive, Northglenn, CO 80233
5beds
2,260sqft
Single Family Residence
Built in 1960
7,500 Square Feet Lot
$509,000 Zestimate®
$230/sqft
$2,993 Estimated rent
Home value
$509,000
$484,000 - $534,000
$2,993/mo
Zestimate® history
Owner options
List your home for rent
$2,993/mo
Rent Zestimate®
Find your next renter with Zillow Rental Manager. Plus, with online applications, you can quickly screen prospective tenants – for free.
$2,993/mo
Rent Zestimate®
Refinance and save
$3,088/mo
Est. payment
Refinancing to a lower rate could help reduce your monthly payments and save thousands over the life of the loan.
$3,088/mo
Est. payment
Explore your selling options
Work with a Zillow partner agent
Leverage their expertise and Zillow's premium Showcase listings to get your home seen by more buyers.
Get startedList with your own agent
Get your home in front of millions of buyers by listing it on Zillow.
Learn how to do itSell it yourself
Take full control of how buyers see your home on Zillow by listing For Sale by Owner (FSBO).
List your homeWhat's special
Versatile basementAmple storageNewer acUpgraded electrical panelSplit useWet barRoof certification
Zillow last checked:
Listing updated:
Listed by:
Russell Brooks 720-297-3779,
NAV Real Estate
Bought with:
Doug Gaeta, 100055161
Compass - Denver
Source: REcolorado as distributed by MLS GRID,MLS#: 4022942
Facts & features
Interior
Bedrooms & bathrooms
- Bedrooms: 5
- Bathrooms: 2
- Full bathrooms: 1
- 3/4 bathrooms: 1
- Main level bathrooms: 1
- Main level bedrooms: 3
Bedroom
- Description: Walk In Closet
- Level: Main
- Area: 176 Square Feet
- Dimensions: 16 x 11
Bedroom
- Level: Main
- Area: 105 Square Feet
- Dimensions: 10.5 x 10
Bedroom
- Level: Main
- Area: 115 Square Feet
- Dimensions: 10 x 11.5
Bedroom
- Level: Basement
- Area: 99.75 Square Feet
- Dimensions: 9.5 x 10.5
Bedroom
- Level: Basement
- Area: 104.5 Square Feet
- Dimensions: 9.5 x 11
Bathroom
- Level: Main
- Area: 45 Square Feet
- Dimensions: 5 x 9
Bathroom
- Level: Basement
- Area: 48 Square Feet
- Dimensions: 6 x 8
Dining room
- Description: Tile
- Level: Main
- Area: 126.5 Square Feet
- Dimensions: 11 x 11.5
Family room
- Description: Tile With Wet Bar
- Level: Basement
- Area: 420.75 Square Feet
- Dimensions: 25.5 x 16.5
Kitchen
- Description: Tile, Stainless Steel Appliances
- Level: Main
- Area: 152 Square Feet
- Dimensions: 16 x 9.5
Laundry
- Description: Wet Bar/Laundry Area
- Level: Basement
- Area: 155.25 Square Feet
- Dimensions: 11.5 x 13.5
Living room
- Description: Tile
- Level: Main
- Area: 204 Square Feet
- Dimensions: 12 x 17
Heating
- Forced Air
Cooling
- Central Air
Appliances
- Included: Dishwasher, Disposal, Dryer, Microwave, Range, Refrigerator, Washer
Features
- Ceiling Fan(s), Granite Counters, Radon Mitigation System
- Flooring: Laminate, Tile, Wood
- Windows: Double Pane Windows
- Basement: Finished,Full
Interior area
- Total structure area: 2,260
- Total interior livable area: 2,260 sqft
- Finished area above ground: 1,256
- Finished area below ground: 1,004
Property
Parking
- Total spaces: 2
- Parking features: Concrete, Dry Walled, Exterior Access Door, Floor Coating
- Garage spaces: 2
Features
- Levels: One
- Stories: 1
- Exterior features: Private Yard
- Fencing: Partial
Lot
- Size: 7,500 Square Feet
- Features: Landscaped
Details
- Parcel number: R0037486
- Special conditions: Standard
Construction
Type & style
- Home type: SingleFamily
- Property subtype: Single Family Residence
Materials
- Brick, Concrete, Frame
- Foundation: Concrete Perimeter
- Roof: Composition
Condition
- Year built: 1960
Details
- Warranty included: Yes
Utilities & green energy
- Electric: 110V, 220 Volts
- Sewer: Public Sewer
- Water: Public
- Utilities for property: Cable Available, Electricity Connected, Internet Access (Wired), Natural Gas Connected, Phone Available
Community & HOA
Community
- Subdivision: Northglenn
HOA
- Has HOA: No
Location
- Region: Northglenn
Financial & listing details
- Price per square foot: $230/sqft
- Tax assessed value: $503,000
- Annual tax amount: $3,129
- Date on market: 2/22/2024
- Listing terms: Cash,Conventional,FHA,VA Loan
- Exclusions: Seller's Personal Property
- Ownership: Individual
- Electric utility on property: Yes
Price history
| Date | Event | Price |
|---|---|---|
| 5/29/2024 | Sold | $520,000$230/sqft |
Source:  REcolorado as distributed by MLS GRID #4022942 Report a problem REcolorado as distributed by MLS GRID #4022942 Report a problem | ||
| 5/3/2024 | Pending sale | $520,000$230/sqft |
Source: REcolorado as distributed by MLS GRID #4022942 Report a problem | ||
| 3/22/2024 | Listed for sale | $520,000$230/sqft |
Source: REcolorado as distributed by MLS GRID #4022942 Report a problem | ||
| 2/29/2024 | Pending sale | $520,000$230/sqft |
Source: REcolorado as distributed by MLS GRID #4022942 Report a problem | ||
| 2/22/2024 | Listed for sale | $520,000+27.5%$230/sqft |
Source: REcolorado as distributed by MLS GRID #4022942 Report a problem | ||
| 9/15/2020 | Sold | $408,000+209.4%$181/sqft |
Source: BROKERS GUILD solds #7046778_80233 Report a problem | ||
| 9/24/2010 | Sold | $131,888+3.9%$58/sqft |
Source: Public Record Report a problem | ||
| 2/18/2010 | Listing removed | $126,888$56/sqft |
Source: Cherry Creek Properties #842389 Report a problem | ||
| 1/18/2010 | Listed for sale | $126,888-38.1%$56/sqft |
Source: Cherry Creek Properties #842389 Report a problem | ||
| 10/7/2005 | Sold | $205,000$91/sqft |
Source: Public Record Report a problem | ||
Public tax history
| Year | Property taxes | Tax assessment |
|---|---|---|
| 2025 | $3,878 +0.9% | $31,440 -13.1% |
| 2024 | $3,842 +22.8% | $36,190 |
| 2023 | $3,129 -3.1% | $36,190 +46% |
| 2022 | $3,230 | $24,780 -2.8% |
| 2021 | -- | $25,490 +7.6% |
| 2020 | $3,013 | $23,700 -0.2% |
| 2019 | $3,013 +21.6% | $23,750 +25.7% |
| 2018 | $2,478 | $18,890 |
| 2017 | $2,478 | $18,890 +10.6% |
| 2016 | -- | $17,080 |
| 2015 | $2,112 | $17,080 +18.3% |
| 2014 | -- | $14,440 |
| 2013 | -- | $14,440 -3.6% |
| 2012 | -- | $14,980 |
| 2011 | -- | $14,980 +0.8% |
| 2010 | -- | $14,860 |
| 2009 | -- | $14,860 -7.8% |
| 2008 | -- | $16,120 |
| 2007 | -- | $16,120 -2.6% |
| 2006 | -- | $16,550 |
| 2005 | -- | $16,550 +4.2% |
| 2004 | -- | $15,890 |
| 2003 | $1,678 +1.7% | $15,890 +5.7% |
| 2002 | $1,650 +14.7% | $15,030 +20.7% |
| 2001 | $1,438 | $12,450 |
| 2000 | -- | $12,450 |
Find assessor info on the county website
Neighborhood: 80233
Nearby homes
- $416,6003 bd2 ba850 sqft280 Garland Dr, Northglenn, CO 80233Off Market

- $418,8003 bd2 ba1.1k sqft321 E 106th Ave, Northglenn, CO 80233Off Market
- $461,8004 bd3 ba1.2k sqft281 E 106th Ave, Northglenn, CO 80233Off Market
- $450,0004 bd2 ba2.2k sqft283 Garland Dr, Northglenn, CO 80233Sold
- $450,0004 bd2 ba1.7k sqft261 E 106th Ave, Northglenn, CO 80233Sold
- $403,5003 bd2 ba1.1k sqft260 Garland Dr, Northglenn, CO 80233Off Market
- $426,6003 bd2 ba1k sqft263 Garland Dr, Northglenn, CO 80233Off Market
- $426,4004 bd2 ba1.7k sqft10624 Grant Dr, Northglenn, CO 80233Off Market
Nearby schools
GreatSchools rating
- 4/10Stukey Elementary SchoolGrades: K-5Distance: 0.6 mi
- 4/10Northglenn Middle SchoolGrades: 6-8Distance: 0.8 mi
- 2/10Thornton High SchoolGrades: 9-12Distance: 1.5 mi
Schools provided by the listing agent
- Elementary: Stukey
- Middle: Northglenn
- High: Thornton
- District: Adams 12 5 Star Schl
Source: REcolorado as distributed by MLS GRID. This data may not be complete. We recommend contacting the local school district to confirm school assignments for this home.
Get a cash offer in 3 minutes
Find out how much your home could sell for in as little as 3 minutes with a no-obligation cash offer.
Estimated market value
$509,000
Get a cash offer in 3 minutes
Find out how much your home could sell for in as little as 3 minutes with a no-obligation cash offer.
Estimated market value
$509,000
- Colorado
- Adams County
- Northglenn
- 80233
- 290 Garland Drive
Nearby cities
Nearby zip codes
Other Northglenn Topics
