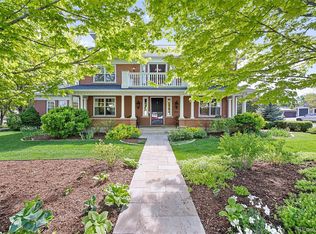
Nestled directly across from Hilltop's Robinson Park, this stunning home offers a harmonious blend of elegance and modern comfort. Boasting 5 bedrooms and 3 full bathrooms, this residence spans 3,972 square feet on a corner lot. The professionally landscaped front yard features a gas fire pit and multiple seating areas, setting the stage for inviting outdoor gatherings. Step inside to discover high ceilings and hardwood floors that flow seamlessly through the main level. The formal dining room, complete with a built-in butler's pantry and beverage refrigerator, is perfect for hosting. Adjacent, a dramatic winding staircase leads to the upper level. The remodeled kitchen is a chef's dream, featuring Viking appliances, quartz counters, and a large island, complemented by an eat-in area with additional storage. The main level also includes two versatile bedrooms, one with patio access, ideal for guests or a home office. Upstairs, an expansive loft and two secondary bedrooms with walk-in closets accompany the luxurious primary suite. This suite offers vaulted ceilings, a private balcony, dual closets, and a spa-like bathroom with high-end finishes. Enjoy the additional luxury of all closets having custom California Closet systems installed. The low-maintenance backyard is ready for entertaining, with a custom built-in kitchen, covered pergola, ambient uplighting, and turf. Recent updates include the roof, all exterior doors, tankless hot water heater, one furnace and one AC, both garage doors, washer, dryer, radon mitigation system, front door, hardwood flooring installed throughout the second floor, plantation shutters, and a Ring security system, ensuring peace of mind and modern convenience. Walking distance to Graland, Carson, and Cherry Creek.
Sold for $1,990,000
Zillow last checked:
Listing updated:
Bought with:
Eric Krasnichuk, 100106611
Keller Williams DTC
Diana Nelson, 100065608
Keller Williams DTC
Source: REcolorado as distributed by MLS GRID,MLS#: 2478913
Price history
| Date | Event | Price |
|---|---|---|
| 2/10/2025 | Sold | $1,990,000+0.8%$501/sqft |
Source:  REcolorado as distributed by MLS GRID #2478913 Report a problem REcolorado as distributed by MLS GRID #2478913 Report a problem | ||
| 1/21/2025 | Pending sale | $1,975,000$497/sqft |
Source: REcolorado as distributed by MLS GRID #2478913 Report a problem | ||
| 1/10/2025 | Listed for sale | $1,975,000+23.4%$497/sqft |
Source: REcolorado as distributed by MLS GRID #2478913 Report a problem | ||
| 10/26/2020 | Sold | $1,600,000+0.3%$403/sqft |
Source: Public Record Report a problem | ||
| 9/23/2020 | Pending sale | $1,595,000$402/sqft |
Source: Milehimodern #3526914 Report a problem | ||
| 9/20/2020 | Listed for sale | $1,595,000$402/sqft |
Source: Milehimodern #3526914 Report a problem | ||
| 9/19/2020 | Pending sale | $1,595,000$402/sqft |
Source: Milehimodern #3526914 Report a problem | ||
| 9/18/2020 | Price change | $1,595,000-5.9%$402/sqft |
Source: Milehimodern #3526914 Report a problem | ||
| 8/23/2020 | Listed for sale | $1,695,000+35.6%$427/sqft |
Source: Camber Realty, Ltd #8801298 Report a problem | ||
| 2/10/2016 | Sold | $1,250,000-3.1%$315/sqft |
Source: Public Record Report a problem | ||
| 12/24/2015 | Price change | $1,290,000-4.4%$325/sqft |
Source: Keller Williams - Denver Downtown #5940063 Report a problem | ||
| 6/6/2015 | Listed for sale | $1,350,000+36.8%$340/sqft |
Source: Owner Report a problem | ||
| 10/29/2014 | Listing removed | $987,000$248/sqft |
Source: Realty ONE Group Premier #1552319 Report a problem | ||
| 9/15/2014 | Listing removed | $3,950$1/sqft |
Source: Owner Report a problem | ||
| 9/15/2014 | Price change | $987,000+0.7%$248/sqft |
Source: Realty ONE Group Premier #1552319 Report a problem | ||
| 9/10/2014 | Listed for rent | $3,950$1/sqft |
Source: Owner Report a problem | ||
| 6/28/2014 | Price change | $979,950-1%$247/sqft |
Source: Hume & Company/Metro Brokers #4556269 Report a problem | ||
| 6/16/2014 | Price change | $989,950-1%$249/sqft |
Source: Metro Brokers Southeast Suburban Team #4556269 Report a problem | ||
| 3/18/2014 | Listed for sale | $999,899+18.3%$252/sqft |
Source: Owner Report a problem | ||
| 8/6/2011 | Listing removed | $845,000$213/sqft |
Source: Owner Report a problem | ||
| 8/1/2011 | Price change | $845,000-6%$213/sqft |
Source: Owner Report a problem | ||
| 2/8/2011 | Listed for sale | $899,000+38.5%$226/sqft |
Source: Owner Report a problem | ||
| 7/3/2002 | Sold | $649,000+3%$163/sqft |
Source: Public Record Report a problem | ||
| 12/21/1999 | Sold | $630,000+157.1%$159/sqft |
Source: Public Record Report a problem | ||
| 10/24/1997 | Sold | $245,000+16.7%$62/sqft |
Source: Public Record Report a problem | ||
| 4/1/1997 | Sold | $210,000$53/sqft |
Source: Public Record Report a problem | ||

Get a cash offer in 3 minutes
Find out how much your home could sell for in as little as 3 minutes with a no-obligation cash offer.
Estimated market value
$1,971,400
