Charming 3-bedroom, 2-bath ranch home nestled on a spacious 2.6-acre lot, offering both comfort and convenience. The inviting living room features a trey ceiling and ceiling fan, creating a cozy, airy ambiance. The kitchen is equipped with modern stainless steel appliances, a convenient pantry, and a bar area, perfect for casual dining or entertaining. A sunroom, heated and cooled with dual ceiling fans, provides year-round enjoyment and a serene view of the surrounding landscape. Major updates include a 1-year-old HVAC system and a 5-year-old roof, ensuring peace of mind for years to come. Completing this property is an attached 2-car garage, adding ample storage and functionality. Clear termite letter. Home inspection has been completed and repairs made.
Closed
$255,000
290 Golden Pond Ave, Oak Grove, KY 42262
3beds
1,340sqft
Single Family Residence, Residential
Built in 2000
2.62 Acres Lot
$263,600 Zestimate®
$190/sqft
$1,652 Estimated rent
Home value
$263,600
Estimated sales range
Not available
$1,652/mo
Zestimate® history
Owner options
List your home for rent
$1,652/mo
Rent Zestimate®
Find your next renter with Zillow Rental Manager. Plus, with online applications, you can quickly screen prospective tenants – for free.
$1,652/mo
Rent Zestimate®
Refinance and save
$1,530/mo
Est. payment
Refinancing to a lower rate could help reduce your monthly payments and save thousands over the life of the loan.
$1,530/mo
Est. payment
Explore your selling options
Work with a Zillow partner agent
Leverage their expertise and Zillow's premium Showcase listings to get your home seen by more buyers.
Get startedList with your own agent
Get your home in front of millions of buyers by listing it on Zillow.
Learn how to do itSell it yourself
Take full control of how buyers see your home on Zillow by listing For Sale by Owner (FSBO).
List your homeWhat's special
Bar areaDual ceiling fansCeiling fanModern stainless steel appliancesConvenient pantryTrey ceiling
Zillow last checked:
Listing updated:
Listed by:
Kim Weyrauch 931-237-6727,
Keller Williams Realty Clarksville
Bought with:
Amber Proctor, 338211
Sweet Home Realty and Property Management
Source: RealTracs MLS as distributed by MLS GRID,MLS#: 2756415
Facts & features
Interior
Bedrooms & bathrooms
- Bedrooms: 3
- Bathrooms: 2
- Full bathrooms: 2
- Main level bedrooms: 3
Bedroom 1
- Area: 154 Square Feet
- Dimensions: 14x11
Bedroom 2
- Area: 110 Square Feet
- Dimensions: 11x10
Bedroom 3
- Area: 100 Square Feet
- Dimensions: 10x10
Kitchen
- Features: Pantry
- Level: Pantry
- Area: 176 Square Feet
- Dimensions: 16x11
Living room
- Area: 240 Square Feet
- Dimensions: 16x15
Heating
- Central
Cooling
- Ceiling Fan(s), Central Air
Appliances
- Included: Dishwasher, Microwave, Refrigerator, Stainless Steel Appliance(s), Electric Oven, Electric Range
- Laundry: Electric Dryer Hookup, Washer Hookup
Features
- Ceiling Fan(s), Pantry
- Flooring: Carpet, Vinyl
- Basement: Crawl Space
- Has fireplace: No
Interior area
- Total structure area: 1,340
- Total interior livable area: 1,340 sqft
- Finished area above ground: 1,340
Property
Parking
- Total spaces: 6
- Parking features: Garage Door Opener, Garage Faces Front, Concrete, Driveway
- Attached garage spaces: 2
- Uncovered spaces: 4
Features
- Levels: One
- Stories: 1
- Patio & porch: Porch, Covered, Patio
- Fencing: Partial
Lot
- Size: 2.62 Acres
- Features: Cleared, Cul-De-Sac, Private
Details
- Parcel number: 16305 00 549.00
- Special conditions: Standard
- Other equipment: Air Purifier
Construction
Type & style
- Home type: SingleFamily
- Architectural style: Ranch
- Property subtype: Single Family Residence, Residential
Materials
- Vinyl Siding
- Roof: Asphalt
Condition
- New construction: No
- Year built: 2000
Utilities & green energy
- Sewer: Public Sewer
- Water: Public
- Utilities for property: Water Available
Community & HOA
Community
- Subdivision: Golden Pond
HOA
- Has HOA: No
Location
- Region: Oak Grove
Financial & listing details
- Price per square foot: $190/sqft
- Tax assessed value: $117,000
- Annual tax amount: $1,009
- Date on market: 11/5/2024
Price history
| Date | Event | Price |
|---|---|---|
| 1/17/2025 | Sold | $255,000$190/sqft |
Source:  RealTracs MLS as distributed by MLS GRID #2756415 Report a problem RealTracs MLS as distributed by MLS GRID #2756415 Report a problem | ||
| 12/15/2024 | Pending sale | $255,000$190/sqft |
Source: RealTracs MLS as distributed by MLS GRID #2756415 Report a problem | ||
| 12/4/2024 | Listed for sale | $255,000$190/sqft |
Source: RealTracs MLS as distributed by MLS GRID #2756415 Report a problem | ||
| 11/22/2024 | Pending sale | $255,000$190/sqft |
Source: RealTracs MLS as distributed by MLS GRID #2756415 Report a problem | ||
| 11/13/2024 | Price change | $255,000-1.9%$190/sqft |
Source: RealTracs MLS as distributed by MLS GRID #2756415 Report a problem | ||
| 11/5/2024 | Listed for sale | $259,900+122.1%$194/sqft |
Source: RealTracs MLS as distributed by MLS GRID #2756415 Report a problem | ||
| 8/11/2021 | Sold | $117,000+11.4%$87/sqft |
Source: Public Record Report a problem | ||
| 5/2/2018 | Sold | $105,000$78/sqft |
Source: Public Record Report a problem | ||
Public tax history
| Year | Property taxes | Tax assessment |
|---|---|---|
| 2024 | $964 -4.5% | $117,000 |
| 2023 | $1,009 +5% | $117,000 |
| 2022 | $961 -3.4% | $117,000 -2.5% |
| 2021 | $996 +17.2% | $120,000 +14.3% |
| 2020 | $849 -0.6% | $105,000 |
| 2019 | $854 +10.1% | $105,000 +10.5% |
| 2018 | $776 +1.5% | $95,000 |
| 2017 | $765 -1% | $95,000 0% |
| 2016 | $773 +3.3% | $95,001 |
| 2015 | $748 +0.2% | $95,001 |
| 2014 | $747 | $95,001 |
| 2013 | -- | $95,001 +0% |
| 2012 | -- | $95,000 +7.3% |
| 2011 | -- | $88,500 |
| 2010 | -- | $88,500 |
Find assessor info on the county website
Neighborhood: 42262
Nearby homes
- $262,8003 bd3 ba1.9k sqft190 Oak Tree Dr, Oak Grove, KY 42262Off Market
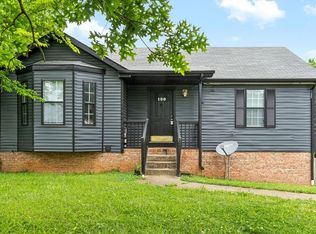
- $185,900-- bd-- ba884 sqft289 Golden Pond Ave, Oak Grove, KY 42262Off Market
- $240,0003 bd2 ba1.1k sqft288 Golden Pond Ave, Oak Grove, KY 42262Sold

- $254,300-- bd-- ba-- sqft288 Golden Pond Ave LOT 257, Oak Grove, KY 42262Off Market
- $222,8003 bd2 ba1.2k sqft201 Oak Tree Dr, Oak Grove, KY 42262Off Market
- $195,8003 bd1 ba1.2k sqft249 New Gritton Ave, Oak Grove, KY 42262Off Market
- $225,0003 bd2 ba1k sqft186 Oak Tree Dr, Oak Grove, KY 42262Sold
- $273,100-- bd-- ba1.8k sqft245 New Gritton Ave, Oak Grove, KY 42262Off Market
Nearby schools
GreatSchools rating
- 4/10Pembroke Elementary SchoolGrades: PK-5Distance: 7.6 mi
- 3/10Hopkinsville Middle SchoolGrades: 6-8Distance: 13 mi
- 5/10Hopkinsville High SchoolGrades: 9-12Distance: 14.1 mi
Schools provided by the listing agent
- Elementary: Pembroke Elementary School
- Middle: Hopkinsville Middle School
- High: Hopkinsville High School
Source: RealTracs MLS as distributed by MLS GRID. This data may not be complete. We recommend contacting the local school district to confirm school assignments for this home.


Get pre-qualified for a loan
At Zillow Home Loans, we can pre-qualify you in as little as 5 minutes with no impact to your credit score.An equal housing lender. NMLS #10287.
- Kentucky
- Christian County
- Oak Grove
- 42262
- 290 Golden Pond Ave
Nearby cities
Nearby zip codes
Other Oak Grove Topics
