Skip main navigation
Sold for $4,550,000
  • $4,550,000

    290 Golfridge Dr, Watersound, FL 32461

    5beds
    5,607sqft
    Single Family Residence
    Built in 2024
    0.27 Acres Lot
    $4,494,200 Zestimate®
    $811/sqft
    $7,206 Estimated rent

    Home value

    $4,494,200

    $4.00M - $5.03M

    $7,206/mo

    Zestimate® history
    Loading
    Loading...

    Owner options

    List your home for rent

    $7,206/mo

    Rent Zestimate®

    Find your next renter with Zillow Rental Manager. Plus, with online applications, you can quickly screen prospective tenants – for free.

    Learn more

    $7,206/mo

    Rent Zestimate®

    Refinance and save

    $27,966/mo

    Est. payment

    Refinancing to a lower rate could help reduce your monthly payments and save thousands over the life of the loan.

    See today's rates

    $27,966/mo

    Est. payment

    Explore your selling options

    Work with a Zillow partner agent

    Leverage their expertise and Zillow's premium Showcase listings to get your home seen by more buyers.

    Get started

    List with your own agent

    Get your home in front of millions of buyers by listing it on Zillow.

    Learn how to do it

    Sell it yourself

    Take full control of how buyers see your home on Zillow by listing For Sale by Owner (FSBO).

    List your home

    What's special

    Private poolLakefront livingFloor-to-ceiling windowsCovered porchSitting roomFirst-floor master suiteGourmet kitchen
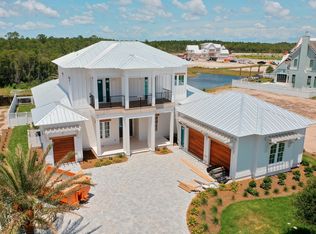
    This stunning new construction home in WaterSound combines a luxurious lifestyle with the joys of lakefront living. Designed by renowned architect Chris Stoyles of Archiscapes and showcasing stunning furnishings and interiors by Bontemps Interiors, this 5,600-sq.-ft. residence includes a spacious carriage house above the three-car garage. Two living areas with floor-to-ceiling windows frame serene water views to the rear of the home. Completed in 2024, everything is pristine, from the contemporary chef's kitchen to the bubbling waters of the private pool. With its retractable NanaWalls, the sitting room invites you to put your feet up in front of the floor-to-ceiling fireplace and savor contentment. Shiplap walls and hardwood plank flooring continue through the open kitchen to the dining room with lake views on two sides. The gourmet kitchen is avant-garde, with a textured tile backsplash and a dining island wrapped in Calacatta veined quartz. Veneered Milano doors add a contemporary touch to the cabinetry and extractor hood. Wolf and Sub-Zero appliances include a wine cooler and a six-burner gas stove with a double oven beneath. The butler's pantry has a second refrigerator, freezer drawers, a dishwasher, a Wolf warming oven, an ice maker and additional storage. Doors open onto the decked porch with a cozy outdoor fireplace. Beyond that, a verandah provides the perfect alfresco dining setting. Take a morning dip in your oversized private pool, relax in the spa and watch herons and wildlife just beyond the fence. A cabana with a fully equipped summer kitchen makes entertaining easy with its dedicated sink, grill and built-in refrigerator. The pool house includes an outdoor shower. The first-floor master suite has multiple windows surrounding a tranquil view. The customized walk-in closet/dressing room will indeed create home envy, along with the spacious master bathroom. It has a stunning tiled shower and an oval garden tub, creating a holistic escape from everyday stress. The second floor is uplifting with a den, office and three more bedrooms, all with private baths. There's also a covered porch for sunset views. Honored guests can stay in the 1,000-sq.-ft. carriage house. It has a private sitting room, bedroom, bathroom and laundry. The full kitchen is equipped with Fisher & Paykel appliances. This lavishly appointed home is pre-wired for home automation system and has a DaVinci roof with 50-year warranty. It includes a WaterSound Club membership, guard-gated security and a host of lake, beach, golf and sporting amenities.

    Zillow last checked:

    Listing updated:

    Listed by:

    Teresa Turner 850-933-7899,

    Scenic Sotheby's International Realty,

    Evan D Turner,

    EXP Realty LLC

    Bought with:

    Cyndi Wilkinson, 3281308

    Rosemary Beach Realty LLC

    Source: ECAOR,MLS#: 955990MLS Logo

    Facts & features

    Interior

    Bedrooms & bathrooms
    • Bedrooms: 5
    • Bathrooms: 7
    • Full bathrooms: 5
    • 1/2 bathrooms: 2
    Primary bedroom
    • Level: First
    • Area: 318.6 Square Feet
    • Dimensions: 23.6 x 13.5
    Bedroom
    • Level: Second
    • Area: 423.7 Square Feet
    • Dimensions: 22.3 x 19
    Bedroom
    • Level: Second
    • Area: 335.44 Square Feet
    • Dimensions: 22.2 x 15.11
    Bedroom
    • Level: Second
    • Area: 182 Square Feet
    • Dimensions: 14 x 13
    Bedroom
    • Description: Carriage House Bedroom
    • Level: Second
    • Area: 176.85 Square Feet
    • Dimensions: 13.1 x 13.5
    Primary bathroom
    • Level: First
    • Area: 192 Square Feet
    • Dimensions: 12 x 16
    Other
    • Description: Front Porch
    • Level: First
    • Area: 96 Square Feet
    • Dimensions: 8 x 12
    Other
    • Description: Gas Fireplace
    • Level: First
    • Area: 216 Square Feet
    • Dimensions: 12 x 18
    Other
    • Level: Second
    • Area: 216 Square Feet
    • Dimensions: 12 x 18
    Den
    • Level: Second
    • Area: 560.05 Square Feet
    • Dimensions: 30.11 x 18.6
    Dining area
    • Level: First
    • Area: 201.48 Square Feet
    • Dimensions: 14.6 x 13.8
    Garage
    • Level: First
    • Area: 1003.2 Square Feet
    • Dimensions: 41.8 x 24
    Kitchen
    • Level: First
    • Area: 240 Square Feet
    • Dimensions: 15 x 16
    Kitchen
    • Description: Carriage House Kitchen
    • Level: Second
    • Area: 172.55 Square Feet
    • Dimensions: 11.9 x 14.5
    Living room
    • Description: Electric Fireplace
    • Level: First
    • Area: 409.06 Square Feet
    • Dimensions: 22.6 x 18.1
    Mud room
    • Level: First
    • Area: 152.95 Square Feet
    • Dimensions: 16.1 x 9.5
    Office
    • Level: Second
    • Area: 120.96 Square Feet
    • Dimensions: 11.2 x 10.8
    Pantry
    • Level: First
    • Area: 104 Square Feet
    • Dimensions: 13 x 8
    Other
    • Description: Outdoor Kitchen
    • Level: First
    • Area: 182 Square Feet
    • Dimensions: 14 x 13
    Other
    • Description: Carriage House Living Area
    • Level: Second
    • Area: 444 Square Feet
    • Dimensions: 18.5 x 24
    Heating
    • Central, Heat High Efficiency, Natural Gas
    Cooling
    • Central Air, Ceiling Fan(s)
    Appliances
    • Included: Dishwasher, Disposal, Microwave, Range Hood, Tankless Water Heater
    • Laundry: Washer/Dryer Hookup
    Features
    • Breakfast Bar, Beamed Ceilings, Crown Molding, Vaulted Ceiling(s), In-Law Floorplan, Kitchen Island, Recessed Lighting, Newly Painted, Pantry, Split Bedroom, Woodwork Painted
    • Flooring: Hardwood, Tile
    • Windows: Double Pane Windows
    • Attic: Pull Down Stairs
    • Has fireplace: Yes
    • Fireplace features: EPA Qualified Fireplace, Gas
    • Common walls with other units/homes: No Common Walls
    Interior area
    • Total structure area: 5,607
    • Total interior livable area: 5,607 sqft

    Property

    Parking
    • Total spaces: 3
    • Parking features: Garage Door Opener, Garage
    • Attached garage spaces: 3
    Features
    • Stories: 2
    • Patio & porch: Covered, Deck, Porch
    • Exterior features: Balcony, Private Yard, Outdoor Shower, Sprinkler System, Outdoor Kitchen, Rain Gutters
    • Has private pool: Yes
    • Pool features: Heated, In Ground, Gunite
    • Waterfront features: Pond
    Lot
    • Size: 0.27 Acres
    • Dimensions: 70 x 156.72 x 83.62 x 152.92
    • Features: Covenants, Interior Lot, Level, Restrictions, Survey Available, Within 1/2 Mile to Water
    Details
    • Additional structures: Pavillion/Gazebo
    • Parcel number: 223S18161010002430
    • Zoning description: Deed Restrictions, Resid Single Family

    Construction

    Type & style
    • Home type: SingleFamily
    • Architectural style: Other
    • Property subtype: Single Family Residence
    Materials
    • Brick, Trim Wood, Siding CmntFbrHrdBrd
    • Foundation: Slab
    • Roof: Slate,Roof Pitched
    Condition
    • Construction Complete
    • New construction: No
    • Year built: 2024

    Utilities & green energy

    • Water: Public
    Green energy
    • Energy efficient items: Doors

    Community & neighborhood

    Security
    • Security features: Security System, Smoke Detector(s)
    Community
    • Community features: BBQ Pit/Grill, Fitness Center, Gated, Golf, Short Term Rental - Not Allowed, Picnic Area, Playground, Pool, TV Cable, Tennis Court(s), Pickleball
    Location
    • Region: Watersound
    • Subdivision: WaterSound Camp Creek

    Other

    Other facts
    • Road surface type: Paved

    Price history

    DateEventPrice
    1/9/2025Sold$4,550,000-4.2%$811/sqft
    Source: ECAOR #955990 Report a problem
    12/31/2024Pending sale$4,750,000$847/sqft
    Source: ECAOR #955990 Report a problem
    11/23/2024Price change$4,750,000-4.9%$847/sqft
    Source: ECAOR #955990 Report a problem
    8/1/2024Listed for sale$4,995,000-3.9%$891/sqft
    Source: ECAOR #955990 Report a problem
    7/23/2024Listing removed$5,200,000$927/sqft
    Source: BHHS broker feed #942539 Report a problem
    5/24/2024Price change$5,200,000-5.5%$927/sqft
    Source: ECAOR #942539 Report a problem
    2/16/2024Listed for sale$5,500,000$981/sqft
    Source: ECAOR #942539 Report a problem

    Public tax history

    YearProperty taxesTax assessment
    2025$33,458 +556.5%$3,640,478 +651.8%
    2024$5,097 +8.6%$484,253 +10%
    2023$4,693 +26.5%$440,230 +10%
    2022$3,709 +6895.3%$400,209 +7207.1%
    2021$53 $5,477

    Find assessor info on the county website

    Neighborhood: 32461

    Nearby schools

    GreatSchools rating
    Schools provided by the listing agent
    • Elementary: Dune Lakes
    • Middle: Emerald Coast
    • High: South Walton

    Source: ECAOR. This data may not be complete. We recommend contacting the local school district to confirm school assignments for this home.

    Sell for more on Zillow
    Get a Zillow Showcase℠ listing at no additional cost and you could sell for .
    $4,494,200
    2% more
    +$89,884
    With Zillow Showcase(estimated)
    $4,584,084