Skip main navigation
Off market
  • $459,700

    290 Greenbriar Dr, Avon Lake, OH 44012

    4beds
    2baths
    2,540sqft
    SingleFamily
    Built in 1980
    0.33 Acres Lot
    $459,700 Zestimate®
    $181/sqft
    $2,695 Estimated rent

    Home value

    $459,700

    $437,000 - $487,000

    $2,695/mo

    Zestimate® history
    Loading
    Loading...

    Owner options

    List your home for rent

    $2,695/mo

    Rent Zestimate®

    Find your next renter with Zillow Rental Manager. Plus, with online applications, you can quickly screen prospective tenants – for free.

    Learn more

    $2,695/mo

    Rent Zestimate®

    Refinance and save

    $2,988/mo

    Est. payment

    Refinancing to a lower rate could help reduce your monthly payments and save thousands over the life of the loan.

    See today's rates

    $2,988/mo

    Est. payment

    Explore your selling options

    Work with a Zillow partner agent

    Leverage their expertise and Zillow's premium Showcase listings to get your home seen by more buyers.

    Get started

    List with your own agent

    Get your home in front of millions of buyers by listing it on Zillow.

    Learn how to do it

    Sell it yourself

    Take full control of how buyers see your home on Zillow by listing For Sale by Owner (FSBO).

    List your home

    What's special

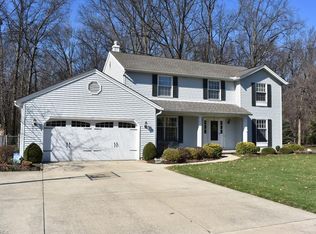
    Location, location, and Location! Beautifully updated Colonial features over 2,500 sq ft living space with the finished basement. This home is centrally located in the desirable Greenbriar sub-division, off Jaycox with easy access to highest rated schools, sports, churches, award wining library, and I-90. it combines comfort, convenience, and tranquility. All major shopping within 2-4 miles, and Lake Erie within a mile. This quiet setting backs up to 200 acres of Metro parks with a creek. Imagine waking up hearing birds chipping, and watching deer playing from your breakfast table, Walking or biking to Lake Erie to enjoy the lake scene and beautiful sunrise or sunset. Large windows in every room ensure brightness. South facing windows in the upstairs bedroom and living room bring in the maximum sunshine and warmth. Custom real hardwood floors on first floor in kitchen and into the spacious dining room. Vaulted living room open to the dining room is great for entertaining. Newly installed chair rail molding on 1st floor. Kitchen features maple cabinets, granite counters, stainless steel appliances and tasteful new back splash. Staircase and upstairs rooms were newly upgraded with high end carpet. First floor laundry room has window, and a updated hall bath. Enjoy gathering in the inviting Family Room with brick fireplace and custom mantel. Kick back on the patio, and newly finished Zen style wooden deck that has plenty seating space, off the family room, and take in the peace and quiet that comes with the privacy of the treed backyard. You can enjoy your coffee or dinner with company in the backyard, yet not seeing your neighbors! Beautiful Newly remodeled Master Bath that features a large soaking tub, new tile floor and white vanities with walk in closet and a separate shower. Three additional bedrooms and full guest bath. Large walk in attic space for storage. Partial finished basement with storage closet. 2-car garage, and a storage shed in the back. Electrical car charger ready for access. Please apply before request viewing. Nonsmoking. Lawn maintenance. $100 nonrefundable deposit for each small pet. Tenant pays all utilities and garbage fee. No HOA fee. Prefer Bring your own washer and dryer. Criminal background check, credit report, copy of drivers license of all over 18. Not available for showing until the end of September or later. Earliest available for renting 10/15.

    This property is not currently displayed as for sale or rent on Zillow. This may be different from what's on other websites or public sources.

    Facts & features

    Interior

    Bedrooms & bathrooms
    • Bedrooms: 4
    • Bathrooms: 2.5
    Heating
    • Forced air, Gas
    Cooling
    • Other
    Appliances
    • Included: Dryer, Washer
    • Laundry: In Unit
    Features
    • Flooring: Hardwood
    • Has fireplace: Yes
    Interior area
    • Total interior livable area: 2,540 sqft

    Property

    Parking
    • Total spaces: 2
    • Parking features: Garage - Detached
    Features
    • Exterior features: Wood
    • Has view: Yes
    • View description: Park
    Lot
    • Size: 0.33 Acres
    Details
    • Parcel number: 0400019143116

    Construction

    Type & style
    • Home type: SingleFamily
    Materials
    • Frame
    • Foundation: Slab
    • Roof: Asphalt
    Condition
    • Year built: 1980

    Community & HOA

    Location
    • Region: Avon Lake

    Financial & listing details

    • Price per square foot: $181/sqft
    • Tax assessed value: $345,540
    • Annual tax amount: $5,723

    Price history

    DateEventPrice
    2/25/2021Listing removed--
    Source: Owner Report a problem
    9/23/2020Listing removed$2,450$1/sqft
    Source: Owner Report a problem
    9/5/2020Listed for rent$2,450$1/sqft
    Source: Owner Report a problem
    6/21/2019Sold$310,000-3.1%$122/sqft
    Source: MLS Now #4077085 Report a problem
    3/18/2019Listed for sale$319,900+0.9%$126/sqft
    Source: Keller Williams Grt Cleve West #4077085 Report a problem
    9/28/2018Listing removed$317,000$125/sqft
    Source: Ohio Broker Direct #4024465 Report a problem
    8/30/2018Listed for sale$317,000$125/sqft
    Source: Ohio Broker Direct #4024465 Report a problem
    8/19/2018Pending sale$317,000$125/sqft
    Source: Ohio Broker Direct #4024465 Report a problem
    8/1/2018Price change$317,000-0.3%$125/sqft
    Source: Ohio Broker Direct #4024465 Report a problem
    7/16/2018Price change$318,000-2.2%$125/sqft
    Source: Owner Report a problem
    6/4/2018Listed for sale$325,000$128/sqft
    Source: Owner Report a problem

    Public tax history

    YearProperty taxesTax assessment
    2024$5,723 +17.4%$120,940 +32%
    2023$4,875 +1.1%$91,650
    2022$4,824 +0.2%$91,650
    2021$4,813 +7.3%$91,650 +15.8%
    2020$4,487 +1.6%$79,150 +1%
    2019$4,417 -0.3%$78,340
    2018$4,432 -3.9%$78,340 +4.4%
    2017$4,612 +0.5%$75,050
    2016$4,589 -0.5%$75,050
    2015$4,611 +1.8%$75,050 +6.8%
    2014$4,530 -0.8%$70,280
    2013$4,565 +14.1%$70,280
    2012$4,000 $70,280
    2011-- --
    2010-- --
    2009-- --
    2008$3,810 +0.4%--
    2007$3,795 -0.6%--
    2006$3,818 +16.8%--
    2005$3,269 +2.7%--
    2004$3,183 +0.9%--
    2003$3,155 +3.4%--
    2002$3,052 -1.5%--
    2001$3,100 +17.6%--
    2000$2,637 --
    Find assessor info on the county website

    Neighborhood: 44012

    Nearby schools

    GreatSchools rating
    Schools provided by the listing agent
    • District: Avon Lake CSD

    Source: The MLS. This data may not be complete. We recommend contacting the local school district to confirm school assignments for this home.

    Get a cash offer in 3 minutes
    Find out how much your home could sell for in as little as 3 minutes with a no-obligation cash offer.
    Estimated market value
    $459,700
    Get a cash offer in 3 minutes
    Find out how much your home could sell for in as little as 3 minutes with a no-obligation cash offer.
    Estimated market value
    $459,700