Skip main navigation
Closed
  • $549,828

    290 Harvest Trl, Hiram, GA 30141

    3beds
    2,395sqft
    Single Family Residence, Residential
    Built in 2026
    6,098 Square Feet Lot
    $-- Zestimate®
    $230/sqft
    $2,349 Estimated rent

    Home value

    Not available

    Estimated sales range

    Not available

    $2,349/mo

    Zestimate® history
    Loading
    Loading...

    Owner options

    List your home for rent

    $2,349/mo

    Rent Zestimate®

    Find your next renter with Zillow Rental Manager. Plus, with online applications, you can quickly screen prospective tenants – for free.

    Learn more

    $2,349/mo

    Rent Zestimate®

    Refinance and save

    $3,590/mo

    Est. payment

    Refinancing to a lower rate could help reduce your monthly payments and save thousands over the life of the loan.

    See today's rates

    $3,590/mo

    Est. payment

    Explore your selling options

    Work with a Zillow partner agent

    Leverage their expertise and Zillow's premium Showcase listings to get your home seen by more buyers.

    Get started

    List with your own agent

    Get your home in front of millions of buyers by listing it on Zillow.

    Learn how to do it

    Sell it yourself

    Take full control of how buyers see your home on Zillow by listing For Sale by Owner (FSBO).

    List your home

    What's special

    Gated communityLush landscapingCashew stained cabinetsScreened rear patioGuest bedroom
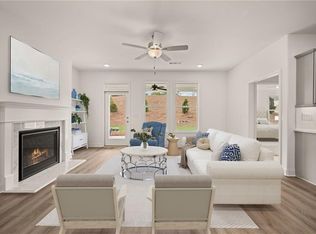
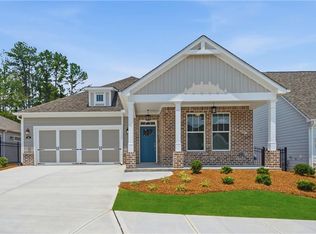
    POPULAR CEDARWOOD FLOOR PLAN. Lovely warm finishes with Cashew Stained Cabinets and screened rear patio. Echols Farm is the perfect community and home for the empty nester that's ready for minimal maintenance. In a gated community, where the HOA takes care of the lawn maintenance and more, that's what makes Echols Farm so desirable for someone looking for a lock-and-leave home in a gated community. Upon entering the gated community, you will be surrounded by lush landscaping amongst the Award Winning Amenities, including the stunningly beautiful 2 Story CLUBHOUSE, with a fully equipped gym. The clubhouse overlooks the pond with a fountain feature, walking trails, EVENT BARN, Pickle Ball, Bocce Ball and more. Now that you can't wait to enjoy the Amenities at Echols Farm, settle into the CEDARWOOD RANCH plan with bonus/bath upstairs, which is the perfect place to call HOME. The Cedarwood offers an oversized primary suite on the rear of the home that offers serene privacy, a guest bedroom, plus a study/flex space. The main living area is open, and the kitchen has upgraded cabinets, quartz countertops, and upgraded appliances. The covered and screened private rear patio is stepless to your private outdoor living area, which is fenced with 2 gates. Within your outdoor living area, is your personal courtyard that can be all your favorite landscaping, shrubs, flowers and plants. Create the English Garden you've always wanted, relax in your hot tub, or build a courtyard firepit for nighttime gatherings. This easy main level living home with the added bonus/bath upstairs is the perfect plan for your lock and leave lifestyle. It has a special promotion of $27,000 FLEX CASH reflected in the price. Ask the Sales Professional other ways to use this special promotional savings other than off the price of the home. Don't lose out on this amazing opportunity to live at Echols Farm in one of the last remaining new homes. Our Welcome Center/Decorated Model is open daily Monday - Saturday 10-5 and Sunday 1-5. We love our agents and are extremely happy to partner with them. We pride ourselves on taking care of buyers and agents while providing the best home-buying experience possible. Come see how easy it is to purchase a Windsong Home! Agents must accompany buyers on the first visit or pre-register them prior to the initial visit if they are unable to attend. *FLEX CASH HAS BEEN USED TO REDUCE THE PRICE OF THE HOME. We love our agents and are extremely happy to partner with them. We pride ourselves on taking care of buyers and agents while providing the best home-buying experience possible. Come see how easy it is to purchase a Windsong Home! Agents must accompany buyers on the first visit or pre-register them prior to the initial visit if they are unable to attend.

    Zillow last checked:

    Listing updated:

    Listed by:

    Alicia Sipsy,

    Windsong Realty, LLC 770-758-4059

    Bought with:

    Jennifer Martin, 228738

    Ansley Real Estate

    Source: FMLS GA,MLS#: 7750770MLS Logo

    Facts & features

    Interior

    Bedrooms & bathrooms
    • Bedrooms: 3
    • Bathrooms: 3
    • Full bathrooms: 3
    • Main level bathrooms: 2
    • Main level bedrooms: 2
    Rooms
    • Room types: Bonus Room, Family Room, Office
    Primary bedroom
    • Features: Master on Main, Split Bedroom Plan
    • Level: Master on Main, Split Bedroom Plan
    Bedroom
    • Features: Master on Main, Split Bedroom Plan
    Primary bathroom
    • Features: Separate His/Hers, Shower Only
    Dining room
    • Features: Open Concept
    Kitchen
    • Features: Cabinets Stain, Kitchen Island, Pantry, Solid Surface Counters, View to Family Room
    Heating
    • Central, Forced Air, Natural Gas, Zoned
    Cooling
    • Central Air, Electric, Zoned
    Appliances
    • Included: Disposal, Electric Oven, Gas Cooktop, Gas Water Heater, Microwave
    • Laundry: Laundry Room, Main Level
    Features
    • Double Vanity, Entrance Foyer, High Ceilings 9 ft Main, Recessed Lighting, Walk-In Closet(s)
    • Flooring: Carpet, Luxury Vinyl, Tile
    • Windows: Double Pane Windows, Insulated Windows
    • Basement: None
    • Number of fireplaces: 1
    • Fireplace features: Family Room, Gas Log, Gas Starter, Great Room
    • Common walls with other units/homes: No Common Walls
    Interior area
    • Total structure area: 2,395
    • Total interior livable area: 2,395 sqft

    Property

    Parking
    • Total spaces: 2
    • Parking features: Attached, Driveway, Garage, Garage Door Opener, Garage Faces Front, Level Driveway
    • Attached garage spaces: 2
    • Has uncovered spaces: Yes
    Accessibility
    • Accessibility features: Accessible Bedroom, Accessible Closets, Accessible Full Bath, Accessible Hallway(s), Accessible Kitchen, Accessible Kitchen Appliances, Enhanced Accessible
    Features
    • Levels: Two
    • Stories: 2
    • Patio & porch: Covered, Enclosed, Front Porch, Patio, Rear Porch, Screened
    • Exterior features: Courtyard, Private Yard, Rain Gutters
    • Pool features: None
    • Spa features: None
    • Fencing: Fenced,Wrought Iron
    • Has view: Yes
    • View description: Trees/Woods
    • Waterfront features: None
    • Body of water: None
    Lot
    • Size: 6,098 Square Feet
    • Dimensions: 51x120x51x120
    • Features: Back Yard, Front Yard, Landscaped, Level, Sprinklers In Front, Sprinklers In Rear
    Details
    • Additional structures: None
    • Parcel number: 036013
    • Other equipment: Irrigation Equipment
    • Horse amenities: None

    Construction

    Type & style
    • Home type: SingleFamily
    • Architectural style: Ranch
    • Property subtype: Single Family Residence, Residential
    Materials
    • Blown-In Insulation, Cement Siding, HardiPlank Type
    • Foundation: Slab
    • Roof: Shingle
    Condition
    • New Construction
    • New construction: Yes
    • Year built: 2026
    Details
    • Builder name: Windsong Properties, LLC
    • Warranty included: Yes

    Utilities & green energy

    • Electric: 110 Volts
    • Sewer: Public Sewer
    • Water: Public
    • Utilities for property: Cable Available, Electricity Available, Natural Gas Available, Sewer Available, Underground Utilities, Water Available
    Green energy
    • Energy efficient items: None
    • Energy generation: None
    • Water conservation: Low-Flow Fixtures

    Community & HOA

    Community
    • Features: Catering Kitchen, Clubhouse, Curbs, Fitness Center, Gated, Homeowners Assoc, Lake, Meeting Room, Near Shopping, Near Trails/Greenway, Pickleball, Sidewalks
    • Security: Carbon Monoxide Detector(s), Security Gate, Security Lights, Smoke Detector(s)
    • Senior community: Yes
    • Subdivision: Echols Farm
    HOA
    • Has HOA: Yes
    • Services included: Maintenance Grounds, Reserve Fund, Security, Termite, Trash
    • HOA fee: $285 monthly
    • HOA phone: 770-575-0943
    Location
    • Region: Hiram

    Financial & listing details

    • Price per square foot: $230/sqft
    • Annual tax amount: $500
    • Date on market: 4/10/2026
    • Cumulative days on market: 105 days
    • Listing terms: Cash,Conventional,FHA,VA Loan
    • Electric utility on property: Yes
    • Road surface type: Asphalt, Paved

    Price history

    DateEventPrice
    6/18/2026Sold$549,828$230/sqft
    Source: FMLS GA #7750770 Report a problem
    5/21/2026Pending sale$549,828$230/sqft
    Source: FMLS GA #7750770 Report a problem
    2/16/2026Price change$549,828-0.4%$230/sqft
    Source: FMLS GA #7709594 Report a problem
    2/10/2026Price change$551,828-1.4%$230/sqft
    Source: Windsong Report a problem
    1/26/2026Price change$559,828-2.9%$234/sqft
    Source: FMLS GA #7709594 Report a problem
    11/14/2025Listed for sale$576,828$241/sqft
    Source: Windsong Report a problem

    Public tax history

    Tax history is unavailable.

    Neighborhood: 30141

    Nearby schools

    GreatSchools rating
    Schools provided by the listing agent
    • Elementary: Hiram
    • Middle: East Paulding
    • High: East Paulding

    Source: FMLS GA. This data may not be complete. We recommend contacting the local school district to confirm school assignments for this home.

    Get pre-qualified for a loan
    At Zillow Home Loans, we can pre-qualify you in as little as 5 minutes with no impact to your credit score.

    An equal housing lender. NMLS #10287.