Skip main navigation
Sold for $351,000
  • $351,000

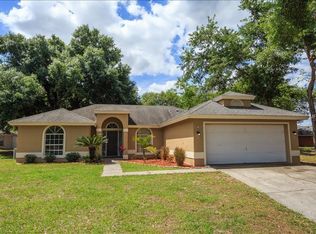
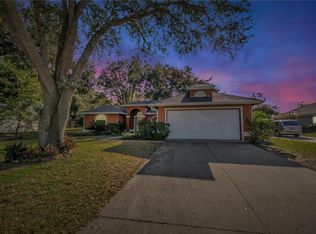
    290 Hidden View Dr, Groveland, FL 34736

    3beds
    1,762sqft
    Single Family Residence
    Built in 1997
    0.28 Acres Lot
    $361,400 Zestimate®
    $199/sqft
    $2,214 Estimated rent

    Home value

    $361,400

    $343,000 - $379,000

    $2,214/mo

    Zestimate® history
    Loading
    Loading...

    Owner options

    List your home for rent

    $2,214/mo

    Rent Zestimate®

    Find your next renter with Zillow Rental Manager. Plus, with online applications, you can quickly screen prospective tenants – for free.

    Learn more

    $2,214/mo

    Rent Zestimate®

    Refinance and save

    $2,351/mo

    Est. payment

    Refinancing to a lower rate could help reduce your monthly payments and save thousands over the life of the loan.

    See today's rates

    $2,351/mo

    Est. payment

    Explore your selling options

    Work with a Zillow partner agent

    Leverage their expertise and Zillow's premium Showcase listings to get your home seen by more buyers.

    Get started

    List with your own agent

    Get your home in front of millions of buyers by listing it on Zillow.

    Learn how to do it

    Sell it yourself

    Take full control of how buyers see your home on Zillow by listing For Sale by Owner (FSBO).

    List your home

    What's special

    Modern updatesFresh interior paintBrand new hvac systemNew hvacNew light fixtures throughoutNewer roofStunning granite countertops
    Newly renovated move in ready 3 bedroom 2 bathroom home with NEW Luxury Vinyl Plank flooring throughout, NEW HVAC, NEW kitchen cabinets, NEW Granite counter tops in kitchen and bathrooms, NEW Stainless Steel appliances, Fresh interior paint, NEW light fixtures throughout, and a newer Roof that was replaced in 2018. Welcome home to this turnkey property where modern updates meet timeless charm! This exquisite property boasts a plethora of upgrades, ensuring a lifestyle of both luxury and comfort. Step inside to discover brand new Luxury Vinyl Plank flooring that flows seamlessly throughout the entire home, offering durability and style in equal measure. The heart of this home, the kitchen, has been completely revitalized with New Kitchen Cabinets, new stainless steel appliances and stunning Granite countertops, providing ample space for culinary creations and gatherings with loved ones. The upgrades extend beyond the kitchen, with Fresh Interior Paint adorning the walls, creating a serene ambiance throughout. New Light Fixtures illuminate every corner, adding a touch of sophistication to each room. Stay comfortable year-round with the brand New HVAC system, ensuring optimal climate control and energy efficiency. Additionally, rest easy knowing that the Roof was replaced in 2018, offering peace of mind and protection from the elements. Located in the desirable neighborhood of Hidden Lakes Estates, this property not only offers a beautiful interior but also a picturesque setting. Enjoy tranquil views and serene surroundings, providing the perfect backdrop for relaxation and rejuvenation. Hidden Lakes Estates also offers a private community boat ramp and water access. Don't miss your chance to experience the epitome of modern living in Groveland, FL. Schedule a viewing today and discover the endless possibilities awaiting you at 290 Hidden View Dr!

    Zillow last checked:

    Listing updated:

    Listing Provided by:

    Jon Wanberg 352-978-8486,

    EXPERT REAL ESTATE ADVISORS 352-577-5201,

    Eddy Workinger, Jr. 352-217-1073,

    EXPERT REAL ESTATE ADVISORS

    Bought with:

    Ronald Lawson, Jr, 3247720

    WATSON REALTY CORP., REALTORS

    Source: Stellar MLS,MLS#: G5079071MLS LogoOriginating MLS: Lake and Sumter

    Facts & features

    Interior

    Bedrooms & bathrooms
    • Bedrooms: 3
    • Bathrooms: 2
    • Full bathrooms: 2
    Primary bedroom
    • Features: Ceiling Fan(s), En Suite Bathroom, Walk-In Closet(s)
    • Level: First
    • Dimensions: 13x14
    Bedroom 2
    • Features: Ceiling Fan(s), Built-in Closet
    • Level: First
    • Dimensions: 11x11
    Bedroom 3
    • Features: Ceiling Fan(s), Built-in Closet
    • Level: First
    • Dimensions: 11x12
    Primary bathroom
    • Features: Dual Sinks, Exhaust Fan, Garden Bath, Granite Counters, Split Vanities, Tub with Separate Shower Stall, Water Closet/Priv Toilet, Window/Skylight in Bath
    • Level: First
    • Dimensions: 14x10
    Bathroom 2
    • Features: Exhaust Fan, Granite Counters, Tub With Shower
    • Level: First
    • Dimensions: 8x5
    Balcony porch lanai
    • Level: First
    • Dimensions: 15x13
    Dinette
    • Level: First
    • Dimensions: 8x6
    Dining room
    • Level: First
    Family room
    • Features: Built-In Shelving, Ceiling Fan(s)
    • Level: First
    • Dimensions: 19x13
    Kitchen
    • Features: Breakfast Bar, Granite Counters, Pantry
    • Level: First
    • Dimensions: 13x10
    Living room
    • Level: First
    Utility room
    • Level: First
    • Dimensions: 5x5
    Heating
    • Central
    Cooling
    • Central Air
    Appliances
    • Included: Dishwasher, Electric Water Heater, Microwave, Range, Refrigerator
    • Laundry: Laundry Room
    Features
    • Ceiling Fan(s)
    • Flooring: Luxury Vinyl
    • Has fireplace: No
    Interior area
    • Total structure area: 2,202
    • Total interior livable area: 1,762 sqft

    Property

    Parking
    • Total spaces: 2
    • Parking features: Garage - Attached
    • Attached garage spaces: 2
    Features
    • Levels: One
    • Stories: 1
    • Exterior features: Lighting
    Lot
    • Size: 0.28 Acres
    Details
    • Parcel number: 202225080000003900
    • Zoning: R-3
    • Special conditions: None

    Construction

    Type & style
    • Home type: SingleFamily
    • Property subtype: Single Family Residence
    Materials
    • Block
    • Foundation: Slab
    • Roof: Shingle
    Condition
    • New construction: No
    • Year built: 1997

    Utilities & green energy

    • Sewer: Septic Tank
    • Water: Public
    • Utilities for property: Cable Available, Electricity Connected, Water Connected

    Community & neighborhood

    Location
    • Region: Groveland
    • Subdivision: GROVELAND HIDDEN LAKES ESTATES

    HOA & financial

    HOA
    • Has HOA: Yes
    • HOA fee: $25 monthly
    • Association name: Hidden Lakes Estates of Groveland
    • Association phone: 407-696-5700
    Other fees
    • Pet fee: $0 monthly
    Other financial information
    • Total actual rent: 0

    Other

    Other facts
    • Listing terms: Cash,Conventional,VA Loan
    • Ownership: Fee Simple
    • Road surface type: Paved

    Price history

    DateEventPrice
    3/22/2024Sold$351,000+0.3%$199/sqft
    Source: Stellar MLS #G5079071 Report a problem
    3/1/2024Pending sale$349,900$199/sqft
    Source: Stellar MLS #G5079071 Report a problem
    2/29/2024Listed for sale$349,900+52.1%$199/sqft
    Source: Stellar MLS #G5079071 Report a problem
    2/7/2024Sold$230,000+53.3%$131/sqft
    Source: Public Record Report a problem
    9/8/2016Sold$150,000+31.2%$85/sqft
    Source: Public Record Report a problem
    1/6/1998Sold$114,300$65/sqft
    Source: Public Record Report a problem

    Public tax history

    YearProperty taxesTax assessment
    2025$5,655 +1.6%$299,620
    2024$5,568 +132.7%$299,620 +85.6%
    2023$2,393 +4.7%$161,440 +3%
    2022$2,287 +14.5%$156,740 +3%
    2021$1,998 +1.1%$152,175 +1.4%
    2020$1,976 -1.3%$150,074 +2.3%
    2019$2,001 +4.7%$146,700 +1.9%
    2018$1,912 $143,965 +2.1%
    2017$1,912 +2.2%$141,004 +21.4%
    2016$1,872 -17.3%$116,145 +1.8%
    2015$2,263 +1.1%$114,057 +2.4%
    2014$2,238 +18.7%$111,374 +14.2%
    2013$1,884 +69%$97,534
    2012$1,115 -22.4%$97,534 -14.4%
    2011$1,437 -10.8%$113,913 -7.5%
    2010$1,610 0%$123,117 -0.1%
    2009$1,611 +1.9%$123,209 +0.1%
    2008$1,581 -9.9%$123,086 +3%
    2007$1,755 -10.8%$119,501 +2.5%
    2006$1,968 +2.1%$116,587 +3%
    2005$1,928 +3.1%$113,192
    2004$1,870 -0.6%--
    2003$1,881 +2.8%$110,435 +4.9%
    2002$1,830 +4.8%$105,320 +0.3%
    2001$1,746 +0.2%$105,045
    2000$1,742 $105,045

    Find assessor info on the county website

    Neighborhood: 34736

    Nearby schools

    GreatSchools rating
    Schools provided by the listing agent
    • Elementary: Groveland Elem
    • Middle: Gray Middle
    • High: South Lake High

    Source: Stellar MLS. This data may not be complete. We recommend contacting the local school district to confirm school assignments for this home.

    Get a cash offer in 3 minutes
    Find out how much your home could sell for in as little as 3 minutes with a no-obligation cash offer.
    Estimated market value
    $361,400
    Get a cash offer in 3 minutes
    Find out how much your home could sell for in as little as 3 minutes with a no-obligation cash offer.
    Estimated market value
    $361,400