Skip main navigation
Off market
  • Price Unknown

    290 Highland Ave #Phb, Somerville, MA 02144

    2beds
    1,270sqft
    Condominium
    Built in 2016
    -- sqft lot
    $-- Zestimate®
    $--/sqft
    $-- Estimated rent

    Home value

    Not available

    Estimated sales range

    Not available

    Not available

    Zestimate® history
    Loading
    Loading...

    Owner options

    List your home for rent

    Find your next renter with Zillow Rental Manager. Plus, with online applications, you can quickly screen prospective tenants – for free.

    Learn more
    Refinance and save

    $620/mo

    Est. payment

    Refinancing to a lower rate could help reduce your monthly payments and save thousands over the life of the loan.

    See today's rates

    $620/mo

    Est. payment

    Explore your selling options

    Work with a Zillow partner agent

    Leverage their expertise and Zillow's premium Showcase listings to get your home seen by more buyers.

    Get started

    List with your own agent

    Get your home in front of millions of buyers by listing it on Zillow.

    Learn how to do it

    Sell it yourself

    Take full control of how buyers see your home on Zillow by listing For Sale by Owner (FSBO).

    List your home

    What's special

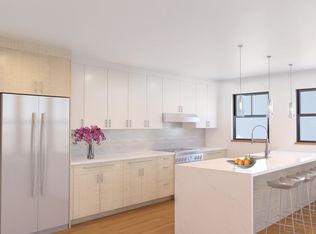
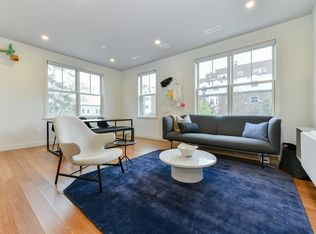
    Just Minutes from Davis Square and several T stops, This 2+ Bed / 2.5 Bath Penthouse is the Total Package. An Open Loft Floorplan and Over-Sized Marvin Windows make this 4th fl (top) condo a true Sun Palace. The Private Elevator delivers you from the lobby directly into the unit, where a Custom Entryway welcomes you home. The Entertainer's Kitchen features state-of-the-art Samsung Appliances, a Wine Chiller, Quartz Counters and Island, and Custom Kitchen Cabinets. The natural flow carries you through the living and dining rooms to the Expansive, Private Wrap-Around Terrace overlooking the city. The generously sized bedrooms have Double-Door California Closets and Custom Room Darkening Shades. Features: En-suite Bath with Custom Glass Enclosure, Office/Guest Room, Custom Media Cabinet, Hunter-Douglas Blinds, Laundry In-Unit, Smart-Home Sonos Sound Integration and Nest Thermostat,High-Efficiency HVAC, and Tankless Hot Water. Exclusive Covered Parking Space with Private Car Charger.

    This property is off market, which means it's not currently listed for sale or rent on Zillow. This may be different from what's available on other websites or public sources.
    Zillow last checked:

    Listing updated:

    Listed by:

    David Lilley 617-290-5868,

    RE/MAX Destiny 617-576-3800

    Bought with:

    Erica Covelle

    Compass

    Source: MLS PIN,MLS#: 73081416

    Facts & features

    Interior

    Bedrooms & bathrooms
    • Bedrooms: 2
    • Bathrooms: 3
    • Full bathrooms: 2
    • 1/2 bathrooms: 1
    • Main level bedrooms: 2
    Primary bedroom
    • Features: Bathroom - Full, Closet/Cabinets - Custom Built, Flooring - Hardwood, Balcony / Deck, High Speed Internet Hookup, Recessed Lighting
    • Level: Main,Fourth Floor
    Bedroom 2
    • Features: Closet/Cabinets - Custom Built, Flooring - Hardwood, High Speed Internet Hookup
    • Level: Main,Fourth Floor
    Primary bathroom
    • Features: Yes
    Dining room
    • Features: Flooring - Hardwood, Window(s) - Picture, Balcony / Deck, High Speed Internet Hookup, Recessed Lighting
    • Level: Main,Fourth Floor
    Kitchen
    • Features: Flooring - Hardwood, Countertops - Stone/Granite/Solid, Kitchen Island, Cabinets - Upgraded, High Speed Internet Hookup, Open Floorplan, Recessed Lighting, Wine Chiller, Gas Stove, Lighting - Sconce
    • Level: Main,Fourth Floor
    Living room
    • Features: Flooring - Hardwood, Window(s) - Picture, Balcony / Deck, High Speed Internet Hookup, Open Floorplan, Recessed Lighting
    • Level: Main,Fourth Floor
    Office
    • Features: Flooring - Hardwood, High Speed Internet Hookup, Recessed Lighting
    • Level: Main
    Heating
    • Forced Air, Natural Gas
    Cooling
    • Central Air
    Appliances
    • Included: Microwave, ENERGY STAR Qualified Refrigerator, ENERGY STAR Qualified Dryer, ENERGY STAR Qualified Dishwasher, ENERGY STAR Qualified Washer, Cooktop, Range, Oven
    • Laundry: Fourth Floor, In Unit, Electric Dryer Hookup
    Features
    • High Speed Internet Hookup, Recessed Lighting, Closet/Cabinets - Custom Built, Open Floorplan, Office, Entry Hall, Wired for Sound, Elevator
    • Flooring: Hardwood, Flooring - Hardwood
    • Doors: Insulated Doors
    • Windows: Insulated Windows
    • Basement: None
    • Has fireplace: No
    • Common walls with other units/homes: No One Above
    Interior area
    • Total structure area: 1,270
    • Total interior livable area: 1,270 sqft

    Property

    Parking
    • Total spaces: 1
    • Parking features: Assigned, Deeded
    • Uncovered spaces: 1
    Accessibility
    • Accessibility features: Accessible Entrance
    Features
    • Patio & porch: Deck - Composite
    • Exterior features: Deck - Composite
    Details
    • Parcel number: M:29 B:F L:4 U:PHB,751362
    • Zoning: Rob
    • Other equipment: Intercom

    Construction

    Type & style
    • Home type: Condo
    • Property subtype: Condominium
    • Attached to another structure: Yes
    Materials
    • Frame
    • Roof: Rubber
    Condition
    • Year built: 2016

    Utilities & green energy

    • Electric: 220 Volts, 100 Amp Service
    • Sewer: Public Sewer
    • Water: Public
    • Utilities for property: for Gas Range, for Gas Oven, for Electric Dryer
    Green energy
    • Energy efficient items: Thermostat

    Community & HOA

    Community
    • Features: Public Transportation, Shopping, Walk/Jog Trails, Medical Facility, Bike Path, Highway Access, House of Worship, Public School, T-Station, University
    • Security: Intercom
    HOA
    • Amenities included: Elevator(s)
    • Services included: Insurance, Maintenance Grounds, Snow Removal, Reserve Funds
    • HOA fee: $621 monthly
    Location
    • Region: Somerville

    Financial & listing details

    • Tax assessed value: $999,000
    • Annual tax amount: $10,170
    • Date on market: 12/31/2025
    • Listing terms: Seller W/Participate

    Price history

    DateEventPrice
    5/19/2023Sold$1,180,000-5.6%$929/sqft
    Source: MLS PIN #73081416 Report a problem
    3/10/2023Price change$1,250,000-3.5%$984/sqft
    Source: MLS PIN #73081416 Report a problem
    2/23/2023Listed for sale$1,295,000$1,020/sqft
    Source: MLS PIN #73081416 Report a problem

    Public tax history

    Tax history is unavailable.

    Neighborhood: Spring Hill

    Nearby schools

    GreatSchools rating