There aren't many homes or neighborhoods like this in Baker City. Perched on the outer rim of Hillcrest, a short distance from the Quail Ridge Golf Course and just above the valley floor, this location captures a rare and unique view of rural Eastern Oregon. Large floor to ceiling windows bordering the north wall of the main living space flood the home with natural light and perfectly frame downtown Baker City, the surrounding mountains and the skyline as a living work of art. On the main level, there's a large, comfortable bedroom with a full attached bath and walk-in tile shower. Downstairs, in the daylight basement, two more beautiful full baths and two more incredible bedrooms with oversized closets! A large bonus space in the basement provides the option for a family room or possibly a fourth bedroom with direct access to the lower deck outside. This home also has plenty of very comfortable outdoor living space, a custom chicken coop, and endless room for a terraced garden. When you schedule your tour of this property, plan for extra time to stroll through the neighborhood. You'll see that it's truly one of a kind!
Sold
$400,000
290 Hillcrest Dr, Baker City, OR 97814
3beds
2,394sqft
Residential, Single Family Residence
Built in 1975
0.36 Acres Lot
$433,800 Zestimate®
$167/sqft
$2,160 Estimated rent
Home value
$433,800
$408,000 - $464,000
$2,160/mo
Zestimate® history
Owner options
List your home for rent
$2,160/mo
Rent Zestimate®
Find your next renter with Zillow Rental Manager. Plus, with online applications, you can quickly screen prospective tenants – for free.
$2,160/mo
Rent Zestimate®
Refinance and save
$2,473/mo
Est. payment
Refinancing to a lower rate could help reduce your monthly payments and save thousands over the life of the loan.
$2,473/mo
Est. payment
Explore your selling options
Work with a Zillow partner agent
Leverage their expertise and Zillow's premium Showcase listings to get your home seen by more buyers.
Get startedList with your own agent
Get your home in front of millions of buyers by listing it on Zillow.
Learn how to do itSell it yourself
Take full control of how buyers see your home on Zillow by listing For Sale by Owner (FSBO).
List your homeWhat's special
Custom chicken coopNatural lightOversized closetsFull attached bathEndless roomWalk-in tile showerOutdoor living space
Zillow last checked:
Listing updated:
Listed by:
Jeff Anderson 541-406-9444,
Keller Williams Four Rivers LLC
Bought with:
Alma Crow, 201232081
RE/MAX Real Estate Team
Source: RMLS (OR),MLS#: 23354505
Facts & features
Interior
Bedrooms & bathrooms
- Bedrooms: 3
- Bathrooms: 3
- Full bathrooms: 3
- Main level bathrooms: 1
Rooms
- Room types: Laundry, Office, Bedroom 2, Bedroom 3, Dining Room, Family Room, Kitchen, Living Room, Primary Bedroom
Primary bedroom
- Level: Main
Bedroom 2
- Level: Lower
Bedroom 3
- Level: Lower
Dining room
- Level: Main
Family room
- Level: Lower
Kitchen
- Level: Main
Living room
- Level: Main
Office
- Level: Lower
Heating
- Forced Air
Cooling
- Central Air
Appliances
- Included: Dishwasher, Disposal, Free-Standing Range, Free-Standing Refrigerator, Electric Water Heater
- Laundry: Laundry Room
Features
- High Ceilings, Granite
- Flooring: Wood
- Windows: Aluminum Frames, Double Pane Windows
- Basement: Crawl Space,Finished,Partial
- Fireplace features: Gas
Interior area
- Total structure area: 2,394
- Total interior livable area: 2,394 sqft
Property
Parking
- Total spaces: 2
- Parking features: Driveway, On Street, Garage Door Opener, Attached
- Attached garage spaces: 2
- Has uncovered spaces: Yes
Accessibility
- Accessibility features: Garage On Main, Main Floor Bedroom Bath, Accessibility
Features
- Levels: Two
- Stories: 2
- Patio & porch: Deck
- Exterior features: Yard
- Has view: Yes
- View description: City, Mountain(s), Valley
Lot
- Size: 0.36 Acres
- Features: Sloped, Terraced, SqFt 15000 to 19999
Details
- Parcel number: 15117
- Zoning: RMD
Construction
Type & style
- Home type: SingleFamily
- Architectural style: Ranch
- Property subtype: Residential, Single Family Residence
Materials
- Wood Siding
- Foundation: Concrete Perimeter
- Roof: Composition
Condition
- Resale
- New construction: No
- Year built: 1975
Utilities & green energy
- Gas: Gas
- Sewer: Public Sewer
- Water: Public
- Utilities for property: DSL
Community & HOA
HOA
- Has HOA: No
Location
- Region: Baker City
Financial & listing details
- Price per square foot: $167/sqft
- Tax assessed value: $410,840
- Annual tax amount: $3,546
- Date on market: 7/10/2023
- Cumulative days on market: 11 days
- Listing terms: Cash,Conventional,FHA,USDA Loan,VA Loan
- Road surface type: Paved
Price history
| Date | Event | Price |
|---|---|---|
| 9/1/2023 | Sold | $400,000-4.8%$167/sqft |
Source:  RMLS (OR) #23354505 Report a problem RMLS (OR) #23354505 Report a problem | ||
| 7/23/2023 | Pending sale | $420,000$175/sqft |
Source: RMLS (OR) #23354505 Report a problem | ||
| 7/10/2023 | Listed for sale | $420,000$175/sqft |
Source: RMLS (OR) #23354505 Report a problem | ||
Public tax history
| Year | Property taxes | Tax assessment |
|---|---|---|
| 2025 | $3,836 +3.2% | $216,203 +3% |
| 2024 | $3,718 +1.9% | $209,906 +3% |
| 2023 | $3,647 +2.8% | $203,793 +3% |
| 2022 | $3,546 +3.1% | $197,858 +3% |
| 2021 | $3,438 +6.7% | $192,096 +3% |
| 2020 | $3,221 +3% | $186,501 +3% |
| 2019 | $3,128 | $181,069 +3% |
| 2018 | $3,128 +2.9% | $175,796 +3% |
| 2017 | $3,038 +6% | $170,676 +3% |
| 2016 | $2,867 | $165,705 +3% |
| 2015 | $2,867 +3% | $160,879 +3% |
| 2014 | $2,785 +2.9% | $156,194 +3% |
| 2013 | $2,705 +9.1% | $151,645 +6.1% |
| 2011 | $2,479 +2.3% | $142,941 +3% |
| 2010 | $2,424 +3% | $138,778 +3% |
| 2009 | $2,354 +2.9% | $134,736 +3% |
| 2008 | $2,287 +3% | $130,812 +3% |
| 2007 | $2,220 | $127,002 |
Find assessor info on the county website
Neighborhood: 97814
Nearby homes
- $349,9004 bd2 ba2.1k sqft300 Hillcrest Dr, Baker City, OR 97814For Sale

- $441,6004 bd3 ba3.2k sqft304 Hillcrest Dr, Baker City, OR 97814Off Market

- $314,3003 bd1 ba1.8k sqft301 Hillcrest Dr, Baker City, OR 97814Off Market
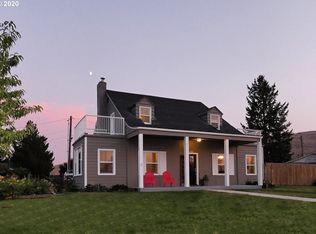
- $292,1002 bd2 ba1.1k sqft255 Hillcrest Dr, Baker City, OR 97814Off Market
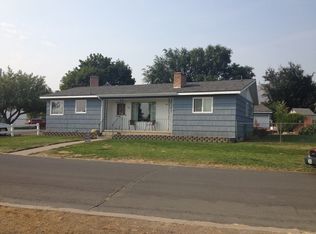
- $275,8002 bd2 ba1.9k sqft212 Hillcrest Pl, Baker City, OR 97814Off Market
- $248,0002 bd1 ba1.3k sqft312 Hillcrest Pl, Baker City, OR 97814Off Market
- $315,3002 bd2 ba1.7k sqft305 Hillcrest Dr, Baker City, OR 97814Off Market
- $307,0003 bd1 ba1.6k sqft310 Hillcrest Dr, Baker City, OR 97814Off Market
Nearby schools
GreatSchools rating
- 5/10South Baker Intermediate SchoolGrades: 4-6Distance: 0.3 mi
- 6/10Baker Middle SchoolGrades: 7-8Distance: 0.6 mi
- 6/10Baker High SchoolGrades: 9-12Distance: 1.3 mi
Schools provided by the listing agent
- Elementary: South Baker,Brooklyn
- Middle: Baker
- High: Baker
Source: RMLS (OR). This data may not be complete. We recommend contacting the local school district to confirm school assignments for this home.


Get pre-qualified for a loan
At Zillow Home Loans, we can pre-qualify you in as little as 5 minutes with no impact to your credit score.An equal housing lender. NMLS #10287.
Sell for more on Zillow
Get a Zillow Showcase℠ listing at no additional cost and you could sell for .
$433,800
2% more
+$8,676
With Zillow Showcase(estimated)
$442,476
- Oregon
- Baker County
- Baker City
- 97814
- 290 Hillcrest Dr
Nearby cities
Nearby zip codes
Other Baker City Topics
