Skip main navigation
Off market
  • Tax assessed value
    $43,500

    290 Hillside Ave, Philadelphia, PA 19128

    5beds
    5baths
    3,045sqft
    SingleFamily
    Built in 2020
    3,920 Square Feet Lot
    $-- Zestimate®
    $14/sqft
    $4,466 Estimated rent

    Home value

    Not available

    Estimated sales range

    Not available

    $4,466/mo

    Zestimate® history
    Loading
    Loading...

    Owner options

    List your home for rent

    $4,466/mo

    Rent Zestimate®

    Find your next renter with Zillow Rental Manager. Plus, with online applications, you can quickly screen prospective tenants – for free.

    Learn more

    $4,466/mo

    Rent Zestimate®

    Refinance and save

    $218/mo

    Est. payment

    Refinancing to a lower rate could help reduce your monthly payments and save thousands over the life of the loan.

    See today's rates

    $218/mo

    Est. payment

    Explore your selling options

    Work with a Zillow partner agent

    Leverage their expertise and Zillow's premium Showcase listings to get your home seen by more buyers.

    Get started

    List with your own agent

    Get your home in front of millions of buyers by listing it on Zillow.

    Learn how to do it

    Sell it yourself

    Take full control of how buyers see your home on Zillow by listing For Sale by Owner (FSBO).

    List your home

    What's special

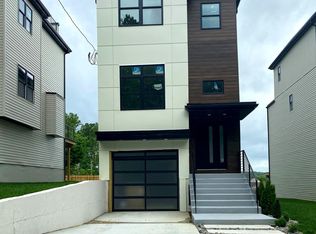
    Flamingo Hills Phase II. Quick Delivery Home Mid-August 2020. Still not too late for buyers to customize the interior of this home by choosing: -Kitchen Cabinetry, -Kitchen Countertops, -Kitchen hardware (choice of black matte or satin nickel finish), -Pendant lighting above the kitchen island, hardwood flooring, vanities & tile for all bathrooms (4.5 baths), -Foyer and Dining Chandelier and Paint Colors (2). These new construction SINGLE homes are located in Roxborough/Dearnley Park neighborhood of Philadelphia. The beauty of City living with a suburban feel with large fenced-in backyards. These new homes come with a 10 year tax abatement and are conveniently located a short distance to Main Street shops and restaurants of Manayunk, easy access to Regional rails for quick Center City commutes, and for the outgoing nature seekers there are the biking and walking trails of the Schuylkill River and the Wissahickon Valley Park. This single home has 4 bedrooms, 4.5 baths, plus a full finished lower level featuring a bonus room with a wet bar. The lower level has a 1 car garage + a 2 car driveway.~ The first floor features 10 ft ceilings for that complete open floor plan. As you enter the home, you have a formal living room on one side and the formal dining room on the other which is open to the kitchen and family room for the perfect open concept plan. The kitchen comes equipped with 42 inch cabinets and stainless steel appliances including a wine cooler. This kitchen also features an oversized island with an overhang for seating accommodations. The second floor has 9ft ceilings that features 3 bedrooms with a guest bath and a conveniently located walk-in laundry room with overhead cabinetry (Buyer~s choice). The third floor boasts the master suite with all luxuries imaginable: Large walk-in closet, a dressing area, bathroom with double vanity and a shower with a bench. The master bedroom also offers a luxury entry to the roof deck through a double French door, as well a private entrance for guests to enjoy the roof deck space with amazing views of the Hills of Manayunk, the Schuylkill River, and the Wissahickon Valley Park. Home includes a one year builder warranty.***Not responsible for errors and omissions. Information deemed reliable, but not guaranteed.*** 2020-09-08

    This property is off market, which means it's not currently listed for sale or rent on Zillow. This may be different from what's available on other websites or public sources.

    Facts & features

    Interior

    Bedrooms & bathrooms
    • Bedrooms: 5
    • Bathrooms: 5
    Heating
    • Forced air, Electric
    Cooling
    • Central
    Interior area
    • Total interior livable area: 3,045 sqft

    Property

    Parking
    • Total spaces: 1
    • Parking features: Garage - Attached
    Features
    • Exterior features: Vinyl, Cement / Concrete, Metal
    • Has view: Yes
    • View description: Territorial
    Lot
    • Size: 3,920 Square Feet
    Details
    • Parcel number: 212375700
    • Special conditions: Standard

    Construction

    Type & style
    • Home type: SingleFamily
    • Architectural style: Contemporary, Other
    Condition
    • New construction: No
    • Year built: 2020

    Community & HOA

    Location
    • Region: Philadelphia
    • Municipality: PHILADELPHIA

    Financial & listing details

    • Price per square foot: $14/sqft
    • Tax assessed value: $43,500
    • Annual tax amount: $609

    Price history

    DateEventPrice
    12/3/2020Sold$699,000$230/sqft
    Source: Berkshire Hathaway HomeServices Fox & Roach #PAPH907696_19128 Report a problem
    9/8/2020Pending sale$699,000$230/sqft
    Source: BHHS Fox & Roach Blue Bell #PAPH907696 Report a problem
    6/24/2020Listed for sale$699,000$230/sqft
    Source: BHHS Fox & Roach-Blue Bell #PAPH907696 Report a problem
    4/11/2020Listing removed$699,000$230/sqft
    Source: BHHS Fox & Roach Blue Bell #PAPH850088 Report a problem
    11/12/2019Listed for sale$699,000$230/sqft
    Source: BHHS Fox & Roach-Blue Bell #PAPH850088 Report a problem

    Public tax history

    YearProperty taxesTax assessment
    2021$609 --
    2018$609 --
    2017$609 --
    2016$609 +45.6%--
    2015$418 --
    2014$418 +138.2%$13,100 +830.4%
    2012$176 $1,408
    2011-- $1,408
    2010-- $1,408
    2009-- $1,408
    2008-- $1,408
    2007-- $1,408
    2006-- $1,408 +76%
    2005-- $800
    2004-- $800
    2003-- $800
    2002-- $800
    2000-- $800
    1999-- $800
    Find assessor info on the county website

    Neighborhood: Roxborough

    Nearby schools

    GreatSchools rating
    Schools provided by the listing agent
    • District: THE SCHOOL DISTRICT OF PHILADELPHIA

    Source: The MLS. This data may not be complete. We recommend contacting the local school district to confirm school assignments for this home.