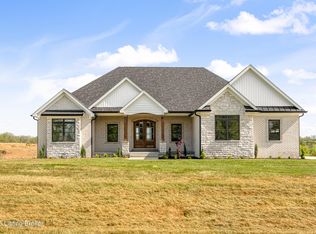
Country living with a contemporary floor plan! This home offers three bedrooms including a spacious primary bedroom and bath. The Kitchen is large and open leading into a Sunroom area looking out on to comporting views of crops growing in the nearby fields. Opportunites abound for home based businesses this property includes two large buildings. Come explore what all this well maintained home has in store for you and your family. Please feel free to text me while showing with any questions
Sold for $546,000
Zillow last checked:
Listing updated:
Bought with:
Megan M Knezevich, 276709
Red Edge Realty
Source: Metro Search Inc. LLC DBA Apex MLS,MLS#: 1725212
Price history
| Date | Event | Price |
|---|---|---|
| 9/25/2026 | Sold | $546,000-5%$250/sqft |
Source:  Metro Search Inc. LLC DBA Apex MLS #1725212 Report a problem Metro Search Inc. LLC DBA Apex MLS #1725212 Report a problem | ||
| 9/24/2026 | Pending sale | $575,000$263/sqft |
Source: Metro Search Inc. LLC DBA Apex MLS #1725212 Report a problem | ||
| 8/3/2026 | Listed for sale | $575,000+1542.9%$263/sqft |
Source: Metro Search Inc. LLC DBA Apex MLS #1725212 Report a problem | ||
| 7/2/2008 | Sold | $35,000$16/sqft |
Source: Agent Provided Report a problem | ||
Nearby homes

Sell for more on Zillow
Get a Zillow Showcase℠ listing at no additional cost and you could sell for .
$545,900
2% more
+$10,918
With Zillow Showcase(estimated)
$556,818
