Charming ranch located in Linden! Featuring vaulted ceilings, beautiful hardwood flooring throughout, and a vacation-esque backyard. With 3 bedrooms and 3 bathrooms, there is plenty of functional living space for residents and guests alike. Spacious living room with fireplace offers easy access to both the basement and the deck in the backyard. The kitchen offers ample cabinetry and countertop space, perfect for those who enjoy cooking or hosting. Plus, a sink nook that adds character to the space. The primary bedroom features its own personal full bath, walk-in closet, and wing of the home. The additional two bedrooms and full bath are located on the other side of the living room, enhancing privacy and seclusion. Downstairs, the unfinished basement offers additional functional living space with a large recreation room you can design to your personal preferences, a full bath, laundry room, and expansive pantry for storing canned foods and other items. The backyard is a dream-like oasis with an above ground pool that will come in handy during those hot summer months. Plus, a cement patio and deck ideal for both lounging and entertaining. Sitting on a wooded lot, there is enough shade to keep you cool during the warmer months. Located across the street from Hyatt Elementary School, part of the highly-rated Linden Community Schools. Enjoy beach and lake access at Byram Lake. Take a break from the pool to enjoy some fresh water and beautiful scenery! Enjoy a centrally-located home in a welcoming neighborhood. Schedule your private tour today!
For sale
$319,900
290 Hyatt Ln, Linden, MI 48451
3beds
1,194sqft
Single Family Residence
Built in 1992
9,147 Square Feet Lot
$314,800 Zestimate®
$268/sqft
$-- HOA
What's special
- 4 days
- 489
- 38
Zillow last checked:
Listing updated:
Listed by:
Patricia Lotz 734-637-3668,
Real Estate One-Brighton 810-227-5005,
Christopher Lotz 734-474-8713,
Real Estate One-Brighton
Source: Realcomp II,MLS#: 20261074003
Facts & features
Interior
Bedrooms & bathrooms
- Bedrooms: 3
- Bathrooms: 3
- Full bathrooms: 3
Primary bedroom
- Level: Entry
- Area: 143
- Dimensions: 13 X 11
Bedroom
- Level: Entry
- Area: 120
- Dimensions: 12 X 10
Bedroom
- Level: Entry
- Area: 120
- Dimensions: 12 X 10
Primary bathroom
- Level: Entry
- Area: 72
- Dimensions: 8 X 9
Other
- Level: Entry
- Area: 45
- Dimensions: 9 X 5
Other
- Level: Basement
- Area: 54
- Dimensions: 6 X 9
Dining room
- Level: Entry
- Area: 130
- Dimensions: 13 X 10
Flex room
- Level: Basement
- Area: 156
- Dimensions: 12 X 13
Game room
- Level: Basement
- Area: 560
- Dimensions: 28 X 20
Kitchen
- Level: Entry
- Area: 120
- Dimensions: 12 X 10
Laundry
- Level: Basement
- Area: 156
- Dimensions: 12 X 13
Living room
- Level: Entry
- Area: 255
- Dimensions: 15 X 17
Heating
- Forced Air, Natural Gas
Cooling
- Ceiling Fans, Central Air
Appliances
- Included: Dishwasher, Disposal, Free Standing Gas Range, Free Standing Refrigerator, Microwave, Stainless Steel Appliances
- Laundry: Laundry Room
Features
- Programmable Thermostat
- Basement: Unfinished
- Has fireplace: Yes
- Fireplace features: Living Room
Interior area
- Total interior livable area: 1,194 sqft
- Finished area above ground: 1,194
Property
Parking
- Total spaces: 2
- Parking features: Two Car Garage, Attached, Direct Access, Garage Door Opener
- Attached garage spaces: 2
Features
- Levels: One
- Stories: 1
- Entry location: GroundLevel
- Patio & porch: Covered, Deck, Porch
- Pool features: Above Ground, Outdoor Pool
Lot
- Size: 9,147 Square Feet
- Dimensions: 67 x 131 x 75 x 131
Details
- Parcel number: 6130200026
- Special conditions: Short Sale No,Standard
Construction
Type & style
- Home type: SingleFamily
- Architectural style: Ranch
- Property subtype: Single Family Residence
Materials
- Vinyl Siding
- Foundation: Basement, Poured, Sump Pump
Condition
- New construction: No
- Year built: 1992
Utilities & green energy
- Sewer: Public Sewer
- Water: Public
Community & HOA
HOA
- Has HOA: No
Location
- Region: Linden
Financial & listing details
- Price per square foot: $268/sqft
- Tax assessed value: $86,217
- Annual tax amount: $3,999
- Date on market: 9/18/2026
- Cumulative days on market: 4 days
- Listing agreement: Exclusive Right To Sell
- Listing terms: Cash,Conventional,FHA,Va Loan
Estimated market value
$314,800
$299,000 - $331,000
$2,623/mo
Price history
| Date | Event | Price |
|---|---|---|
| 9/18/2026 | Listed for sale | $319,900+77.7%$268/sqft |
Source:  Realcomp II #20261074003 Report a problem Realcomp II #20261074003 Report a problem | ||
| 8/7/2017 | Sold | $180,000+2.9%$151/sqft |
Source: Public Record Report a problem | ||
| 6/22/2017 | Pending sale | $175,000$147/sqft |
Source: Brighton #217052500 Report a problem | ||
| 6/20/2017 | Listed for sale | $175,000+14%$147/sqft |
Source: Keller Williams Rlty-Brighton #217052500 Report a problem | ||
| 3/9/2016 | Sold | $153,500-4%$129/sqft |
Source: Public Record Report a problem | ||
| 1/21/2016 | Pending sale | $159,900$134/sqft |
Source: Fairway Realty Group #215063768 Report a problem | ||
| 6/20/2015 | Listed for sale | $159,900+14.2%$134/sqft |
Source: Fairway Realty Group #215063768 Report a problem | ||
| 12/15/2006 | Sold | $140,000-1.3%$117/sqft |
Source:  MiRealSource #20251653 Report a problem MiRealSource #20251653 Report a problem | ||
| 4/12/2006 | Sold | $141,813-16.6%$119/sqft |
Source: Public Record Report a problem | ||
| 4/26/2005 | Sold | $170,000$142/sqft |
Source: Public Record Report a problem | ||
Public tax history
| Year | Property taxes | Tax assessment |
|---|---|---|
| 2025 | $3,910 +4.5% | $117,700 +5.8% |
| 2024 | $3,741 | $111,300 +9.7% |
| 2023 | -- | $101,500 +12.2% |
| 2022 | -- | $90,500 +8.1% |
| 2021 | -- | $83,700 +5.4% |
| 2020 | -- | $79,400 +10% |
| 2019 | -- | $72,200 +4% |
| 2018 | $2,887 +26.4% | $69,400 -11.4% |
| 2017 | $2,283 +1.2% | $78,300 +24.9% |
| 2016 | $2,256 | $62,700 +5.9% |
| 2015 | $2,256 | $59,200 +12.9% |
| 2012 | -- | $52,444 -11.6% |
| 2011 | -- | $59,300 -6.3% |
| 2010 | -- | $63,300 -13.4% |
| 2008 | $795 | $73,100 -1.1% |
| 2006 | -- | $73,900 -3% |
| 2005 | -- | $76,200 +1.3% |
| 2004 | -- | $75,200 +5.9% |
| 2003 | -- | $71,000 +4.1% |
| 2002 | $932 +2% | $68,200 +1.6% |
| 2001 | $914 +5% | $67,100 +5.2% |
| 2000 | $870 | $63,800 |
Find assessor info on the county website
Monthly payment
Est. payment
Payment breakdown
Explore the cost of this home by adjusting the details. Changes won't be saved.Climate risks
Neighborhood: 48451
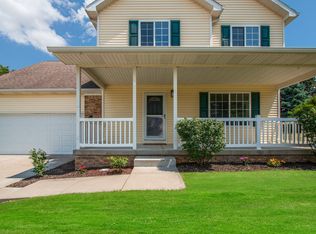
Similar homes
- $360,0004 bd3 ba1.7k sqft6452 Sandy Knl, Linden, MI 48451For Sale

 MLS ID #20261057762, Daniel P Gullion, Real Estate For A CAUSE. Realcomp II
 - $314,0003 bd3 ba1.6k sqft12524 Linden Rd, Linden, MI 48451For Sale
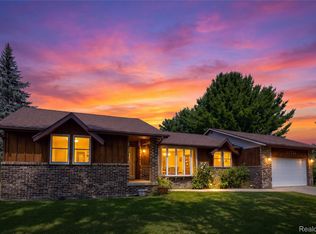 MLS ID #20261066866, Spencer D Howell, Keller Williams First. Realcomp II
 - $--3 bd2 ba1.7k sqft9146 Pine Walk Pass, Linden, MI 48451AuctionServiceLink Auction
- $339,9004 bd2 ba1.7k sqft13305 Crane Ridge Dr, Fenton, MI 48430For Sale
 MLS ID #20261075856, Sarah Jones, Max Broock Realtors Oxford. Realcomp II
 - $285,0003 bd2 ba1.2k sqft15133 Eddy Lake Rd, Fenton, MI 48430For SaleMLS ID #20261075214, Kade Goodrich, New Michigan Realty, LLC. Realcomp II
- $320,0003 bd2 ba1.5k sqft11771 Lehring Rd, Byron, MI 48418For SaleMLS ID #20261069393, Stephen Heilner, NextHome Statewide Real Estate. Realcomp II
- $295,0002 bd2 ba960 sqft4181 Minnetonka Dr, Linden, MI 48451For SaleMLS ID #20261058904, Jennifer Tremaine, Real Estate by Tremaine. Realcomp II
- $299,0003 bd3 ba1.7k sqft659 Andover Woods Dr, Fenton, MI 48430For SaleMLS ID #20261074694, Gloria Holland, Wentworth Real Estate Group. Realcomp II
- $374,9004 bd1 ba1.2k sqft4475 Harp Dr, Linden, MI 48451For SaleMLS ID #20261051899, Lindsay Lewis, EXP Realty. Realcomp II
- $340,0003 bd2 ba1.2k sqft3427 W Shiawassee Ave, Fenton, MI 48430For Sale
 MLS ID #26047143, Aleksandr Milshteyn, Real Estate One Inc. MichRIC
 - $299,0004 bd2 ba1.6k sqft8330 Baldwin Rd, Gaines, MI 48436For SaleMLS ID #20261074817, Todd Fedie, KW Realty Livingston. Realcomp II
- $329,9003 bd2 ba1.5k sqft13331 Crane Ridge Dr, Fenton, MI 48430For Sale
 MLS ID #50220009, Clint B Carlson, The Mallory Corporation. MiRealSource
 - $350,0004 bd2 ba1.6k sqft7166 Alpine Dr, Linden, MI 48451For SaleMLS ID #20261039692, Chad Jozwiak, Red Oak Associates. Realcomp II
- $459,9003 bd2 ba1.6k sqft16314 Red Fox Trl, Linden, MI 48451For SaleMLS ID #20261062865, Dan Mulvihill, Real Estate One-Brighton. Realcomp II
- $349,9003 bd3 ba1.6k sqft15117 Locust Grove Dr, Byron, MI 48418For SaleMLS ID #20261055798, Keegan G Garrow, Century 21 Metro Brokers. Realcomp II
- $359,0004 bd2 ba1.7k sqft807 S Oak St, Fenton, MI 48430For SaleMLS ID #20261072525, Ryan Scully, Tremaine Real Estate. Realcomp II
