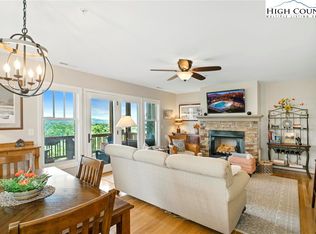
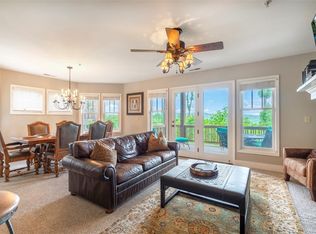
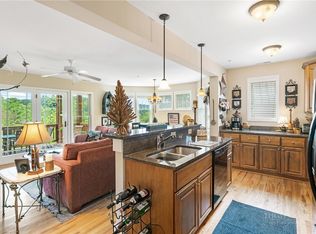
Experience the best of mountain living in this inviting 2BR|2BA condo at Echota on the Ridge. Offered fully furnished, this lower-level condo is turn-key and ready for you to enjoy. Features include hardwood floors throughout the main living area, a new HVAC system installed in 2025, and an updated LG full-size washer and dryer. The kitchen boasts birch cabinetry, stainless steel appliances, and granite countertops. Take in the views from every angle with plenty of windows flooding the open living and dining area with natural light. This space features updated lighting and a stacked stone gas fireplace with mantle. The serene back deck offers layered mountain views along with comfortable and inviting seating areas. The spacious primary suite is elegantly decorated with a king bed and offers ample storage with two closets and a custom white oak hand-crafted barn door leading to the beautifully updated primary bathroom. The bath features a floor-to-ceiling tile shower with frameless glass doors, tile flooring throughout the bath and dressing area, and a separate dressing area for added convenience. The guest bedroom features two twin beds, making it perfect for children or guests, and has its own full bathroom that can be made more private with a pocket door. Located in the sought-after gated community of Echota, owners enjoy an incredible maintenance-free lifestyle with unparalleled amenities. The community features two clubhouses, two outdoor pools, one indoor pool, three fitness facilities, a 25-acre riverpark, stocked fishing ponds, plus the exciting new owners-only Summit at Echota amenity center with its spectacular outdoor pool, deck, fitness facility, and skybridge.
Under contract
Price cut: $65K (8/28)
$530,000
290 Indian Paintbrush Drive #R1011, Banner Elk, NC 28604
2beds
1,207sqft
Condominium
Built in 2006
-- sqft lot
$-- Zestimate®
$439/sqft
$458/mo HOA
What's special
- 245 days
- 162
- 10
Zillow last checked:
Listing updated:
Listed by:
Leah Grove (828)963-7600,
Foscoe Realty & Development
Source: High Country AOR,MLS#: 259756 Originating MLS: High Country Association of Realtors Inc.
Originating MLS: High Country Association of Realtors Inc.Facts & features
Interior
Bedrooms & bathrooms
- Bedrooms: 2
- Bathrooms: 2
- Full bathrooms: 2
Heating
- Electric, Heat Pump
Cooling
- Heat Pump
Appliances
- Included: Dryer, Dishwasher, Disposal, Microwave Hood Fan, Microwave, Refrigerator, Washer
Features
- Furnished
- Basement: Crawl Space
- Number of fireplaces: 1
- Fireplace features: One, Gas, Stone, Vented
- Furnished: Yes
Interior area
- Total structure area: 1,207
- Total interior livable area: 1,207 sqft
- Finished area above ground: 1,207
- Finished area below ground: 0
Property
Parking
- Parking features: No Garage
Features
- Levels: One
- Stories: 1
- Patio & porch: Covered
- Pool features: Community
- Has view: Yes
- View description: Long Range
- Waterfront features: Pond
Details
- Parcel number: 1889002838007
Construction
Type & style
- Home type: Condo
- Architectural style: Mountain
- Property subtype: Condominium
Materials
- Fiber Cement, Wood Frame
- Roof: Architectural,Shingle
Condition
- Year built: 2006
Utilities & green energy
- Sewer: Community/Coop Sewer
- Water: Private
- Utilities for property: Cable Available
Community & HOA
Community
- Features: Clubhouse, Fitness Center, Fishing, Gated, Pool, River, Long Term Rental Allowed, Short Term Rental Allowed
- Subdivision: Echota
HOA
- Has HOA: Yes
- HOA fee: $1,375 quarterly
Location
- Region: Banner Elk
Financial & listing details
- Price per square foot: $439/sqft
- Tax assessed value: $403,900
- Annual tax amount: $1,601
- Date on market: 1/21/2026
- Listing terms: Cash,Conventional,New Loan
- Road surface type: Paved
Estimated market value
Not available
Estimated sales range
Not available
$2,173/mo
Price history
| Date | Event | Price |
|---|---|---|
| 9/1/2026 | Contingent | $530,000$439/sqft |
Source:  High Country AOR #259756 Report a problem High Country AOR #259756 Report a problem | ||
| 8/28/2026 | Price change | $530,000-10.9%$439/sqft |
Source: High Country AOR #259756 Report a problem | ||
| 7/10/2026 | Price change | $595,000-2.5%$493/sqft |
Source: High Country AOR #259756 Report a problem | ||
| 1/21/2026 | Listed for sale | $610,000+3.4%$505/sqft |
Source: High Country AOR #259756 Report a problem | ||
| 8/25/2025 | Sold | $590,000+118.5%$489/sqft |
Source: Public Record Report a problem | ||
| 9/28/2018 | Sold | $270,000+8.9%$224/sqft |
Source: Public Record Report a problem | ||
| 6/16/2017 | Sold | $248,000+7.8%$205/sqft |
Source: Public Record Report a problem | ||
| 9/24/2013 | Sold | $230,000$191/sqft |
Source: Public Record Report a problem | ||
Public tax history
| Year | Property taxes | Tax assessment |
|---|---|---|
| 2025 | -- | $403,900 |
| 2024 | $1,589 | $403,900 |
| 2023 | $1,589 +1.5% | $403,900 |
| 2022 | $1,566 +27.9% | $403,900 +59.9% |
| 2021 | $1,224 | $252,600 |
| 2020 | $1,224 | $252,600 |
| 2019 | $1,224 | $252,600 |
| 2018 | $1,224 +11.5% | $252,600 |
| 2017 | $1,098 +10.1% | $252,600 +1.9% |
| 2013 | $997 | $247,900 |
| 2012 | -- | $247,900 |
| 2011 | -- | $247,900 |
| 2010 | -- | $247,900 |
Find assessor info on the county website
Monthly payment
Est. payment
Payment breakdown
Explore the cost of this home by adjusting the details. Changes won't be saved.Climate risks
Neighborhood: 28604
Nearby schools
Schools provided by the listing agent
- Elementary: Valle Crucis
- High: Watauga
Source: High Country AOR. This data may not be complete. We recommend contacting the local school district to confirm school assignments for this home.
- $589,9002 bd2 ba1.2k sqft290 Indian Paint Brush Dr #R1011, Banner Elk, NC 28604Sold
- $252,6002 bd2 ba1.1k sqft310 Indian Paint Brush Dr, Banner Elk, NC 28604Off Market
- $252,6002 bd2 ba1.1k sqft290 Indian Paint Brush Dr, Banner Elk, NC 28604Off Market
- $514,2002 bd2 ba1.1k sqft276 Indian Paintbrush Dr #R1111, Banner Elk, NC 28604Off Market
Similar homes
- $510,0002 bd2 ba1.2k sqft299 Indian Paintbrush Drive #R211, Banner Elk, NC 28604For Sale
 MLS ID #264138, Leah Grove. High Country AOR
 - $495,0002 bd2 ba1.4k sqft3441 S Beech Mountain Parkway #E6, Beech Mountain, NC 28604For Sale
 MLS ID #264409, Jim Fitzpatrick. High Country AOR
 - $535,0002 bd2 ba1.2k sqft544 Peaceful Haven Drive #1612, Boone, NC 28607For Sale
 MLS ID #263769, Leah Grove. High Country AOR
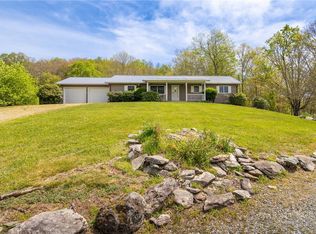
 - $549,0002 bd2 ba1.6k sqft762 George Eggers Road, Banner Elk, NC 28604For Sale
 MLS ID #260549, Glo Kearns. High Country AOR
 - $535,0002 bd2 ba1.3k sqft120 Pleasant Vw, Banner Elk, NC 28604For Sale
 MLS ID #4329178, Matthew De Camara, De Camara Properties Inc. Canopy MLS as distributed by MLS GRID
