Beautifully maintained 3-bedroom, 2.5-bath home located in a desirable area! This spacious property features a welcoming great room with a cozy fireplace, perfect for relaxing or entertaining. The eat-in kitchen offers plenty of space for casual dining, while the separate living room provides flexibility as a formal dining room, home office, or additional sitting area. The luxurious primary suite includes a spa-like bath with a double vanity, separate shower, and whirlpool tub — your own private retreat. On the third level, you’ll find a large game room that can easily serve as a 4th bedroom, media room, or bonus space to fit your needs. The exterior recently updated with cement boards. This home has been exceptionally well cared for and is move-in ready — a wonderful opportunity in a fantastic location! Must see!
For sale
Price cut: $10K (9/2)
$370,000
290 Island Bluff Dr, Memphis, TN 38103
3beds
2,392sqft
Single Family Residence
Built in 2006
3,049 Square Feet Lot
$365,300 Zestimate®
$155/sqft
$79/mo HOA
What's special
Luxurious primary suite
- 185 days
- 295
- 24
Zillow last checked:
Listing updated:
Listed by:
Jimmie Hopson,
Crye-Leike, Inc., REALTORS 901-260-5844
Source: MAAR,MLS#: 10215911
Facts & features
Interior
Bedrooms & bathrooms
- Bedrooms: 3
- Bathrooms: 3
- Full bathrooms: 2
- 1/2 bathrooms: 1
Rooms
- Room types: Play Room
Primary bedroom
- Features: Walk-In Closet(s), Smooth Ceiling, Carpet
- Level: Second
- Area: 270
- Dimensions: 15 x 18
Bedroom 2
- Features: Smooth Ceiling, Carpet
- Level: Second
- Area: 143
- Dimensions: 11 x 13
Bedroom 3
- Features: Smooth Ceiling, Carpet
- Level: Second
- Area: 132
- Dimensions: 11 x 12
Primary bathroom
- Features: Double Vanity, Separate Shower, Smooth Ceiling, Tile Floor, Whirlpool Tub, Full Bath
Dining room
- Dimensions: 0 x 0
Kitchen
- Features: Updated/Renovated Kitchen, Eat-in Kitchen, Separate Breakfast Room, Pantry, Washer/Dryer Connections
- Area: 182
- Dimensions: 13 x 14
Living room
- Features: Separate Living Room, Separate Den
- Area: 168
- Dimensions: 12 x 14
Bonus room
- Area: 270
- Dimensions: 15 x 18
Den
- Area: 247
- Dimensions: 13 x 19
Heating
- Central, Natural Gas
Cooling
- 220 Wiring, Ceiling Fan(s), Central Air
Appliances
- Included: Electric Water Heater, Range/Oven, Disposal, Dishwasher, Microwave
- Laundry: Laundry Room
Features
- All Bedrooms Up, Primary Up, Luxury Primary Bath, Double Vanity Bath, Separate Tub & Shower, 2 Full Primary Baths, Smooth Ceiling, Walk-In Closet(s), Living Room, Den/Great Room, Kitchen, 1/2 Bath, Primary Bedroom, 2nd Bedroom, 3rd Bedroom, 2 or More Baths, Bonus Room, Square Feet Source: AutoFill (MAARdata) or Public Records (Cnty Assessor Site)
- Flooring: Part Hardwood, Part Carpet, Tile
- Windows: Aluminum Frames, Window Treatments
- Attic: Pull Down Stairs
- Number of fireplaces: 1
- Fireplace features: In Den/Great Room, Gas Log
Interior area
- Total interior livable area: 2,392 sqft
Property
Parking
- Total spaces: 2
- Parking features: Garage Door Opener, Garage Faces Rear
- Has garage: Yes
- Covered spaces: 2
Features
- Stories: 2.1
- Exterior features: Auto Lawn Sprinkler
- Pool features: None
- Has spa: Yes
- Spa features: Whirlpool(s), Bath
Lot
- Size: 3,049 Square Feet
- Dimensions: 31 x 100
- Features: Level, Landscaped
Details
- Parcel number: 069077 I00100
Construction
Type & style
- Home type: SingleFamily
- Architectural style: Traditional
- Property subtype: Single Family Residence
Materials
- Wood/Composition
- Foundation: Slab
- Roof: Composition Shingles
Condition
- New construction: No
- Year built: 2006
Utilities & green energy
- Sewer: Public Sewer
- Water: Public
- Utilities for property: Cable Available
Community & HOA
Community
- Security: Security System, Smoke Detector(s), Monitored Alarm
- Subdivision: Riverpoint Pd
HOA
- Has HOA: Yes
- HOA fee: $950 annually
Location
- Region: Memphis
Financial & listing details
- Price per square foot: $155/sqft
- Tax assessed value: $439,100
- Annual tax amount: $5,786
- Price range: $370K - $370K
- Date on market: 3/4/2026
- Cumulative days on market: 186 days
- Listing terms: Conventional,FHA,VA Loan
Estimated market value
$365,300
$347,000 - $384,000
$2,645/mo
Price history
| Date | Event | Price |
|---|---|---|
| 9/2/2026 | Price change | $370,000-2.6%$155/sqft |
Source:  MAAR #10215911 Report a problem MAAR #10215911 Report a problem | ||
| 7/14/2026 | Price change | $380,000-2.6%$159/sqft |
Source: MAAR #10215911 Report a problem | ||
| 7/7/2026 | Price change | $390,000-1.2%$163/sqft |
Source: MAAR #10215911 Report a problem | ||
| 5/4/2026 | Price change | $394,900-1.3%$165/sqft |
Source: MAAR #10215911 Report a problem | ||
| 3/4/2026 | Listed for sale | $399,900-1.3%$167/sqft |
Source: MAAR #10215911 Report a problem | ||
| 10/31/2025 | Listing removed | $405,000$169/sqft |
Source: MAAR #10196251 Report a problem | ||
| 9/2/2025 | Price change | $405,000-2.4%$169/sqft |
Source: MAAR #10196251 Report a problem | ||
| 8/4/2025 | Price change | $415,000-2.4%$173/sqft |
Source: MAAR #10196251 Report a problem | ||
| 5/8/2025 | Listed for sale | $425,000+49.3%$178/sqft |
Source: MAAR #10196251 Report a problem | ||
| 10/16/2006 | Sold | $284,688$119/sqft |
Source: Agent Provided Report a problem | ||
Public tax history
| Year | Property taxes | Tax assessment |
|---|---|---|
| 2025 | $5,786 +6.3% | $109,775 +32.8% |
| 2024 | $5,443 +8.1% | $82,650 |
| 2023 | $5,035 | $82,650 |
| 2022 | -- | $82,650 |
| 2021 | -- | $82,650 +23.9% |
| 2020 | $2,132 | $66,700 |
| 2019 | $2,132 -21.1% | $66,700 |
| 2018 | $2,701 -45.1% | $66,700 |
| 2017 | $4,923 +150.5% | $66,700 +15.4% |
| 2016 | $1,965 -6.4% | $57,800 |
| 2014 | $2,099 | $57,800 |
| 2013 | -- | $57,800 -12.2% |
| 2012 | -- | $65,825 |
| 2011 | -- | $65,825 |
| 2010 | -- | $65,825 |
| 2009 | -- | $65,825 -5.4% |
| 2008 | -- | $69,575 |
| 2007 | -- | $69,575 |
Find assessor info on the county website
Monthly payment
Est. payment
Payment breakdown
Explore the cost of this home by adjusting the details. Changes won't be saved.Climate risks
Neighborhood: Downtown


Similar homes
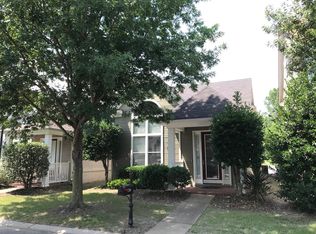
- $375,0003 bd3 ba1.7k sqft1387 Island Pl E, Memphis, TN 38103For Sale
 MLS ID #10224973, L. Bruce Milner, eXp Realty, LLC. MAAR
 - $345,0003 bd3 ba1.5k sqft1282 Island Pl E, Memphis, TN 38103For Sale
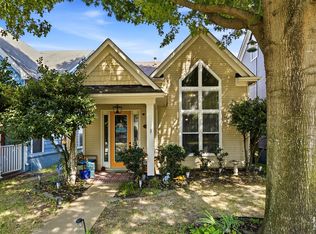 MLS ID #10229272, Leigh Martin, Hobson, REALTORS. MAAR
 - $319,5003 bd2 ba1.3k sqft1365 Harbor Park Dr, Memphis, TN 38103For Sale
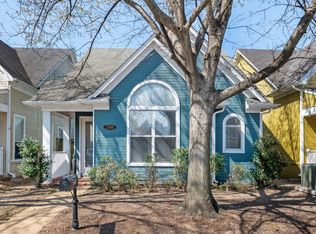
 MLS ID #3243673, Jennifer Carstensen. RealTracs MLS as distributed by MLS GRID
 - $300,0002 bd3 ba1.5k sqft1168 Harbor River Dr, Memphis, TN 38103For Sale
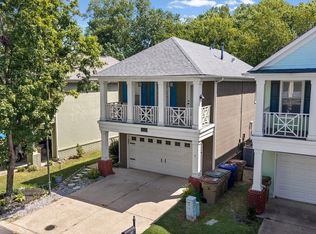 MLS ID #10229027, Jacob Laurence, Keller Williams. MAAR
 - $425,0003 bd3 ba2.3k sqft688 S Main St, Memphis, TN 38103For SaleMLS ID #3213589, Jennifer Carstensen. RealTracs MLS as distributed by MLS GRID
