Skip main navigation
Off market
  • $2,173,600

    290 Jefferson Ave #Townhouse, Brooklyn, NY 11216

    5beds
    3,600sqft
    Townhouse
    Built in ----
    -- sqft lot
    $2,173,600 Zestimate®
    $604/sqft
    $7,201 Estimated rent

    Home value

    $2,173,600

    $1.76M - $2.67M

    $7,201/mo

    Zestimate® history
    Loading
    Loading...

    Owner options

    List your home for rent

    $7,201/mo

    Rent Zestimate®

    Find your next renter with Zillow Rental Manager. Plus, with online applications, you can quickly screen prospective tenants – for free.

    Learn more

    $7,201/mo

    Rent Zestimate®

    Refinance and save

    $12,913/mo

    Est. payment

    Refinancing to a lower rate could help reduce your monthly payments and save thousands over the life of the loan.

    See today's rates

    $12,913/mo

    Est. payment

    Explore your selling options

    Work with a Zillow partner agent

    Leverage their expertise and Zillow's premium Showcase listings to get your home seen by more buyers.

    Get started

    List with your own agent

    Get your home in front of millions of buyers by listing it on Zillow.

    Learn how to do it

    Sell it yourself

    Take full control of how buyers see your home on Zillow by listing For Sale by Owner (FSBO).

    List your home

    What's special

    Original detailsDecorative fireplacesLarge backyard oasisFinished basementExquisite interiorsRich parquet floorsPrimary bedroom

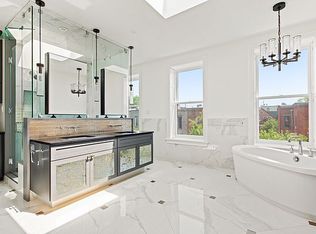
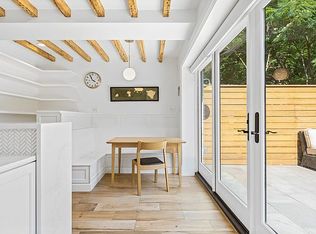
    Fully renovated, historic charm and modern luxury intermingle in this architecturally-distinctive townhome. This meticulously renovated 4-story gem features exquisite interiors, high airy ceilings, a full basement and a gorgeous private patio garden for the ultimate outdoor oasis. Reserved with original details abound, rich parquet floors, exposed wood beams, pocket shutters and doors, pier mirror, and 6 classic decorative fireplaces and most importantly, wired for WIFI throughout. The garden floor, perfect for indoor-outdoor living/entertaining with an open layout and seamless flow from front to back. Host guests with ease in the airy living room connecting to an open dining room and stylish contemporary chef's kitchen. Top-of-the-line cabinetry, sleek quartz countertops, premium stainless steel appliances, custom built-in storage, an island with seating and quaint breakfast nook enhance the culinary experience. A wall of glass brightens the ambience with tall glass doors leading out to the large backyard oasis where you can dine alfresco, relax by the fire pit, sip cocktails, and recreate your private yard. A convenient full bath sits nearby with hydronic heated flooring throughout entire garden floor. Enter the spacious Parlor level with a grand living room and adjoining home office/room. Dual closets, oversized windows and wet bar with wine cooler for serving guests add to the thoughtful layout. Peaceful sleeping quarters reside on the upper levels, with a bedroom suite, additional bedrooms, walk-in closets, a full hall bath and laundry room on story two. The third floor is reserved entirely for the primary bedroom. Presenting an enormous walk-in closet/dressing room, and sky-lit marble spa bath; complete with radiant heat, a double vanity and a thoughtfully added additional under the sink refrigerator for storing snacks, waters and wine! Relax in your massive oval soaking tub accompanied by a 2-person glass-enclosed STEAM shower with multi body sprays. Truly a rare offering, with generous closets throughout and a finished basement for multiple uses and storage. Close to the AC trains, restaurants, cafes, bars, and more Pet Breed and weight restrictions apply.

    This property is off market, which means it's not currently listed for sale or rent on Zillow. This may be different from what's available on other websites or public sources.

    Zillow last checked:

    Listing updated:

    Source: Zillow Rentals

    Facts & features

    Interior

    Bedrooms & bathrooms
    • Bedrooms: 5
    • Bathrooms: 4
    • Full bathrooms: 4
    Cooling
    • Central Air
    Appliances
    • Included: Dishwasher, Dryer, Washer
    • Laundry: In Unit, Shared
    Features
    • Walk In Closet
    • Flooring: Hardwood
    Interior area
    • Total interior livable area: 3,600 sqft

    Property

    Parking
    • Details: Contact manager
    Features
    • Exterior features: Broker Exclusive, Fios Available, Garden, Walk In Closet

    Construction

    Type & style
    • Home type: Townhouse
    • Property subtype: Townhouse

    Community & neighborhood

    Location
    • Region: Brooklyn

    Other

    Other facts
    • Available date: 10/15/2025

    Price history

    DateEventPrice
    9/18/2025Listing removed$10,900$3/sqft
    Source: Zillow Rentals Report a problem
    9/4/2025Listed for rent$10,900$3/sqft
    Source: Zillow Rentals Report a problem

    Public tax history

    Tax history is unavailable.

    Neighborhood: Bedford-Stuyvesant

    Nearby schools

    GreatSchools rating