Exquisite Custom Colonial Estate on Nearly 6 Private Acres with Resort Style Grounds. Presenting a truly exceptional, original owner and custom built Colonial, gracefully set on 5.98 idyllic acres and backing onto a picturesque 100-acre equestrian estate. Encompassing 8,036 square feet of refined living space, this distinguished residence offers 5 bedrooms and 5.5 bathrooms, expertly designed to blend timeless elegance with modern comfort. From the moment you arrive via the circular driveway, framed by manicured gardens and a stately flagpole, the home’s grandeur and craftsmanship are unmistakable. Rich wood siding, a classic wraparound porch, and thoughtfully curated architectural details set the tone for the sophisticated interiors within. The home is designed for both luxurious everyday living and effortless entertaining, featuring a gourmet kitchen, sun-drenched sunroom, elegant home office, expansive bonus room with a home gym, and a beautifully finished walkout basement leading to an expansive patio. Every space reflects quality, scale, and comfort. Step outside to your own private resort. The sprawling, park-like grounds provide a spectacular setting for gatherings both large and intimate. The outdoor oasis features a stunning in-ground heated Gunite pool, hot tub, and an exquisite pool house complete with wet bar, full bathroom, and its own covered deck...creating an unmatched environment for hosting and relaxation. Multiple outdoor living areas, including a screened-in porch and oversized deck, seamlessly extend the home’s entertaining potential. Additional luxury amenities include central air conditioning, central vacuum, automatic whole-house Generac generator, and a comprehensive alarm system, along with a 3-car attached garage. Privately nestled on a country road in scenic Brewster, this remarkable estate offers the rare combination of tranquility and convenience, just minutes from I-84, I-684, Route 22, Metro-North train service, Richter Golf Course, Danbury Fair Mall, and fine dining. A rare opportunity to own a one-of-a-kind legacy property where elegance, privacy, and lifestyle converge.
Sold for $1,530,000
$1,530,000
290 Joes Hill Road, Brewster, NY 10509
5beds
8,036sqft
Single Family Residence, Residential
Built in 1997
5.98 Acres Lot
$1,529,800 Zestimate®
$190/sqft
$7,584 Estimated rent
Home value
$1,529,800
$1.45M - $1.61M
$7,584/mo
Zestimate® history
Owner options
List your home for rent
$7,584/mo
Rent Zestimate®
Find your next renter with Zillow Rental Manager. Plus, with online applications, you can quickly screen prospective tenants – for free.
$7,584/mo
Rent Zestimate®
Refinance and save
$11,115/mo
Est. payment
Refinancing to a lower rate could help reduce your monthly payments and save thousands over the life of the loan.
$11,115/mo
Est. payment
Explore your selling options
Work with a Zillow partner agent
Leverage their expertise and Zillow's premium Showcase listings to get your home seen by more buyers.
Get startedList with your own agent
Get your home in front of millions of buyers by listing it on Zillow.
Learn how to do itSell it yourself
Take full control of how buyers see your home on Zillow by listing For Sale by Owner (FSBO).
List your homeWhat's special
Zillow last checked:
Listing updated:
Listed by:
Sharon Sheil 914-497-0912,
Coldwell Banker Realty 914-277-5000
Bought with:
Charlotte F. Brooks, 10491212353
House Finch Realty, LLC
Source: OneKey® MLS as distributed by MLS GRID,MLS#: 1010448
Facts & features
Interior
Bedrooms & bathrooms
- Bedrooms: 5
- Bathrooms: 6
- Full bathrooms: 5
- 1/2 bathrooms: 1
Primary bedroom
- Level: Second
Bedroom 2
- Level: Second
Bedroom 3
- Level: Second
Bedroom 4
- Level: Second
Bedroom 5
- Level: Second
Primary bathroom
- Level: Second
Bathroom 2
- Description: Jack and Jill connected to 2 bedrooms
- Level: Second
Bathroom 3
- Description: Hall Bathroom
Bathroom 4
- Level: Basement
Bonus room
- Description: Currently work out room
- Level: Other
Dining room
- Level: First
Family room
- Level: First
Family room
- Level: Basement
Kitchen
- Level: First
Living room
- Level: First
Media room
- Level: Basement
Office
- Level: First
Heating
- Baseboard, Hot Water, Oil
Cooling
- Central Air
Appliances
- Included: Cooktop, Dishwasher, Dryer, Microwave, Oven, Refrigerator, Washer
Features
- Breakfast Bar, Built-in Features, Crown Molding, Eat-in Kitchen, Entrance Foyer, Formal Dining, His and Hers Closets, Open Kitchen, Pantry, Primary Bathroom, Recessed Lighting, Speakers, Storage, Wet Bar
- Basement: Finished,Walk-Out Access
- Attic: Pull Stairs
- Has fireplace: Yes
Interior area
- Total structure area: 8,036
- Total interior livable area: 8,036 sqft
Property
Parking
- Total spaces: 3
- Parking features: Attached, Driveway, Garage
- Garage spaces: 3
- Has uncovered spaces: Yes
Features
- Has private pool: Yes
- Pool features: In Ground, Pool/Spa Combo
Lot
- Size: 5.98 Acres
Details
- Additional structures: Cabana, Pool House
- Parcel number: 37308905800000010350030000
- Special conditions: None
Construction
Type & style
- Home type: SingleFamily
- Architectural style: Colonial
- Property subtype: Single Family Residence, Residential
Materials
- Frame
Condition
- Year built: 1997
Utilities & green energy
- Sewer: Septic Tank
- Water: Well
- Utilities for property: Cable Available, Cable Connected, Electricity Connected, Phone Connected, Propane, Trash Collection Public
Community & HOA
Community
- Security: Security System
HOA
- Has HOA: No
Location
- Region: Brewster
Financial & listing details
- Price per square foot: $190/sqft
- Tax assessed value: $1,367,100
- Annual tax amount: $28,342
- Date on market: 6/12/2026
- Cumulative days on market: 18 days
- Listing agreement: Exclusive Right To Sell
- Electric utility on property: Yes
Price history
| Date | Event | Price |
|---|---|---|
| 8/10/2026 | Sold | $1,530,000+2%$190/sqft |
Source:  OneKey® MLS as distributed by MLS GRID #1010448 Report a problem OneKey® MLS as distributed by MLS GRID #1010448 Report a problem | ||
| 6/30/2026 | Pending sale | $1,500,000$187/sqft |
Source: OneKey® MLS as distributed by MLS GRID #1010448 Report a problem | ||
| 6/12/2026 | Listed for sale | $1,500,000-9.1%$187/sqft |
Source: OneKey® MLS as distributed by MLS GRID #1010448 Report a problem | ||
| 9/17/2021 | Listing removed | -- |
Source: OneKey® MLS as distributed by MLS GRID #H6122337 Report a problem | ||
| 6/8/2021 | Listed for sale | $1,650,000$205/sqft |
Source: OneKey® MLS as distributed by MLS GRID #H6122337 Report a problem | ||
| 10/22/2020 | Listing removed | $1,650,000$205/sqft |
Source: Neumann Real Estate #H6069851 Report a problem | ||
| 9/16/2020 | Listed for sale | $1,650,000$205/sqft |
Source: Neumann Real Estate #H6069851 Report a problem | ||
Public tax history
| Year | Property taxes | Tax assessment |
|---|---|---|
| 2025 | -- | $1,367,100 +5% |
| 2024 | -- | $1,302,000 +5% |
| 2023 | -- | $1,240,000 |
| 2022 | -- | $1,240,000 +0.2% |
| 2021 | -- | $1,237,600 +5% |
| 2020 | -- | $1,178,700 +4% |
| 2019 | -- | $1,133,400 +6% |
| 2018 | -- | $1,069,200 |
| 2017 | $27,438 | $1,069,200 +2% |
| 2016 | -- | $1,048,200 +1% |
| 2015 | -- | $1,037,800 +1% |
| 2014 | -- | $1,027,500 |
| 2013 | -- | $1,027,500 -5% |
| 2012 | -- | $1,081,600 -7% |
| 2011 | -- | $1,163,000 +3.6% |
| 2010 | -- | $1,122,800 -2% |
| 2009 | -- | $1,145,700 -7.9% |
| 2008 | -- | $1,243,300 -6.9% |
| 2007 | -- | $1,335,200 +6.7% |
| 2006 | -- | $1,251,909 +4.9% |
| 2005 | -- | $1,193,700 +3.3% |
| 2004 | -- | $1,155,363 +10.7% |
| 2003 | -- | $1,043,250 -8.1% |
| 2002 | -- | $1,134,770 +13.5% |
| 2001 | -- | $1,000,000 +71.4% |
| 2000 | -- | $583,500 |
Find assessor info on the county website
Neighborhood: 10509
Nearby homes
- $556,2002 bd2 ba1.2k sqft282 Joes Hill Rd, Brewster, NY 10509Off Market
- $1,821,8005 bd3 ba6k sqft316 Joes Hill Rd, Brewster, NY 10509Off Market
- $1,155,0004 bd5 ba4.8k sqft276 Joes Hill Rd, Brewster, NY 10509Off Market
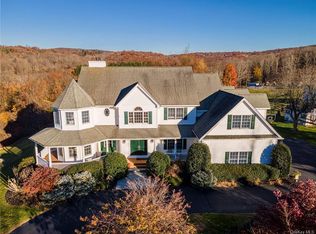
- $778,9002 bd2 ba1k sqft285-299 Joes Hill Rd, Brewster, NY 10509Off Market
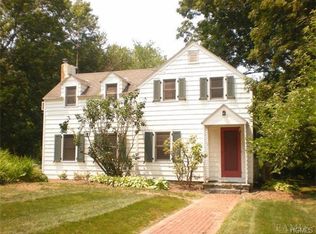
- $1,231,5004 bd3 ba4.6k sqft50 Federal Hill Rd, Brewster, NY 10509Off Market
- $172,300-- bd-- ba-- sqft315 Joes Hill Rd, Brewster, NY 10509Off Market
- $918,8004 bd3 ba3.4k sqft38 Federal Hill Rd, Brewster, NY 10509Off Market
- $220,900-- bd-- ba-- sqft275 Joes Hill Rd, Brewster, NY 10509Off Market
Nearby schools
GreatSchools rating
- 5/10C V Starr Intermediate SchoolGrades: 3-5Distance: 3.3 mi
- 6/10Henry H Wells Middle SchoolGrades: 6-8Distance: 3.2 mi
- 5/10Brewster High SchoolGrades: PK,9-12Distance: 3.5 mi
Schools provided by the listing agent
- Elementary: John F. Kennedy
- Middle: Henry H Wells Middle School
- High: Brewster High School
Source: OneKey® MLS as distributed by MLS GRID. This data may not be complete. We recommend contacting the local school district to confirm school assignments for this home.
Get a cash offer in 3 minutes
Find out how much your home could sell for in as little as 3 minutes with a no-obligation cash offer.
Estimated market value
$1,529,800
Get a cash offer in 3 minutes
Find out how much your home could sell for in as little as 3 minutes with a no-obligation cash offer.
Estimated market value
$1,529,800
- New York
- Putnam County
- Brewster
- 10509
- 290 Joes Hill Road
Nearby cities
Nearby neighborhoods
Nearby zip codes
Other Brewster Topics
