Skip main navigation
Closed
  • $335,000

    290 Juniper Cir, Streamwood, IL 60107

    3beds
    1,302sqft
    Townhouse, Single Family Residence
    Built in 1983
    -- sqft lot
    $359,000 Zestimate®
    $257/sqft
    $2,524 Estimated rent

    Home value

    $359,000

    Estimated sales range

    Not available

    $2,524/mo

    Zestimate® history
    Loading
    Loading...

    Owner options

    List your home for rent

    $2,524/mo

    Rent Zestimate®

    Find your next renter with Zillow Rental Manager. Plus, with online applications, you can quickly screen prospective tenants – for free.

    Learn more

    $2,524/mo

    Rent Zestimate®

    Refinance and save

    $2,563/mo

    Est. payment

    Refinancing to a lower rate could help reduce your monthly payments and save thousands over the life of the loan.

    See today's rates

    $2,563/mo

    Est. payment

    Explore your selling options

    Work with a Zillow partner agent

    Leverage their expertise and Zillow's premium Showcase listings to get your home seen by more buyers.

    Get started

    List with your own agent

    Get your home in front of millions of buyers by listing it on Zillow.

    Learn how to do it

    Sell it yourself

    Take full control of how buyers see your home on Zillow by listing For Sale by Owner (FSBO).

    List your home

    What's special

    Relaxing fireplacePrivacy fenceWater purifierNewly upgraded humidifierLushly landscaped cul-de-sac lotSoap dispenserSpacious primary bedroom
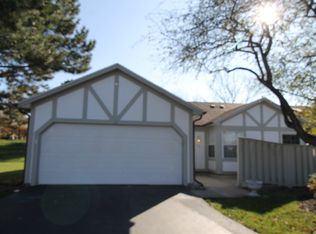
    UPDATED RANCH WITH SMART HOME FEATURES, UPGRADED APPLIANCES, & STUNNING VAULTED CEILINGS! This is the one you've been waiting for! This sunny end-unit location boasts a private front courtyard entrance, brand-new front paver patio with privacy fence, spacious backyard patio, ample outdoor greenspace, & all on a peaceful cul-de-sac! Enjoy easy one-level living (NO STEPS) and a fantastic open-concept floor plan with airy vaulted ceilings, skylights, and a relaxing fireplace! The light-filled kitchen boasts Corian counters with integrated double sink, water purifier, and soap dispenser, PLUS a coffee counter/food prep area and breakfast nook seating! Enjoy ample kitchen storage with a pantry, pull-out shelves, & stainless steel appliances! The adjacent dining room features plenty of room for entertaining, and the airy living room offers direct access to your private patio! Retreat to the spacious primary bedroom featuring built-in closets and a luxurious expanded en suite with a custom vanity and oversized spa-like shower with body jets. Two additional spacious bedrooms provide comfort for guests, along with a private bathroom that includes a relaxing tub and smart mirror. Take note of the durable Brazilian cherry hardwood flooring in the living room, dining room, and hallways! Newly upgraded humidifier, washer/dryer, appliances, HVAC, & MORE! No projects here ~ just move in and enjoy your morning coffee on the cozy front patio! Located on a lushly landscaped cul-de-sac lot; one of the largest in the area. Well-maintained & low HOA fees! Near shopping, entertainment, & restaurants! Easy access to highways, hospital, and multiple Metra stations!

    Zillow last checked:

    Listing updated:

    Listed by:

    Veronica Rodriguez 630-418-8933,

    Redfin Corporation

    Bought with:

    Christopher Paul

    Redfin Corporation

    Source: MRED as distributed by MLS GRID,MLS#: 12327329MLS Logo

    Facts & features

    Interior

    Bedrooms & bathrooms
    • Bedrooms: 3
    • Bathrooms: 2
    • Full bathrooms: 2
    Rooms
    • Room types: No additional rooms
    Primary bedroom
    • Features: Flooring (Carpet), Bathroom (Full)
    • Level: Main
    • Area: 168 Square Feet
    • Dimensions: 12X14
    Bedroom 2
    • Features: Flooring (Carpet)
    • Level: Main
    • Area: 180 Square Feet
    • Dimensions: 15X12
    Bedroom 3
    • Features: Flooring (Carpet)
    • Level: Main
    • Area: 120 Square Feet
    • Dimensions: 10X12
    Dining room
    • Features: Flooring (Hardwood)
    • Level: Main
    • Area: 100 Square Feet
    • Dimensions: 10X10
    Kitchen
    • Features: Kitchen (Pantry-Closet), Flooring (Ceramic Tile)
    • Level: Main
    • Area: 150 Square Feet
    • Dimensions: 15X10
    Living room
    • Features: Flooring (Hardwood)
    • Level: Main
    • Area: 238 Square Feet
    • Dimensions: 14X17
    Heating
    • Natural Gas, Forced Air
    Cooling
    • Central Air
    Appliances
    • Included: Range, Microwave, Dishwasher, Refrigerator, Washer, Dryer, Disposal, Water Purifier Owned, Humidifier
    • Laundry: Main Level, Gas Dryer Hookup, Laundry Closet
    Features
    • Cathedral Ceiling(s), 1st Floor Bedroom, 1st Floor Full Bath
    • Flooring: Hardwood
    • Windows: Skylight(s)
    • Basement: None
    • Number of fireplaces: 1
    • Fireplace features: Wood Burning, Living Room
    Interior area
    • Total structure area: 1,302
    • Total interior livable area: 1,302 sqft

    Property

    Parking
    • Total spaces: 4
    • Parking features: Garage Door Opener, On Site, Garage Owned, Attached, Driveway, Owned, Garage
    • Attached garage spaces: 2
    • Has uncovered spaces: Yes
    Accessibility
    • Accessibility features: No Disability Access
    Features
    • Patio & porch: Patio, Porch
    Lot
    • Dimensions: 30.6X145.1X43.5X69.3X123
    • Features: Cul-De-Sac
    Details
    • Parcel number: 06241120600000
    • Special conditions: None
    • Other equipment: Ceiling Fan(s)

    Construction

    Type & style
    • Home type: Townhouse
    • Property subtype: Townhouse, Single Family Residence
    Materials
    • Vinyl Siding
    Condition
    • New construction: No
    • Year built: 1983

    Utilities & green energy

    • Electric: Circuit Breakers, 100 Amp Service
    • Sewer: Public Sewer
    • Water: Lake Michigan

    Community & HOA

    Community
    • Security: Carbon Monoxide Detector(s)
    • Subdivision: Streamwood Green
    HOA
    • Has HOA: Yes
    • Services included: Snow Removal
    • HOA fee: $160 monthly
    Location
    • Region: Streamwood

    Financial & listing details

    • Price per square foot: $257/sqft
    • Tax assessed value: $230,000
    • Annual tax amount: $6,062
    • Date on market: 4/2/2025
    • Listing terms: Conventional
    • Ownership: Fee Simple w/ HO Assn.

    Price history

    DateEventPrice
    5/7/2025Sold$335,000-1.1%$257/sqft
    Source: MRED as distributed by MLS GRID #12327329 Report a problem
    5/6/2025Pending sale$338,888$260/sqft
    Source: MRED as distributed by MLS GRID #12327329 Report a problem
    4/5/2025Contingent$338,888$260/sqft
    Source: MRED as distributed by MLS GRID #12327329 Report a problem
    4/2/2025Listed for sale$338,888$260/sqft
    Source: MRED as distributed by MLS GRID #12327329 Report a problem
    4/2/2025Listing removed$338,888$260/sqft
    Source: MRED as distributed by MLS GRID #12325374 Report a problem
    3/31/2025Listed for sale$338,888+55.5%$260/sqft
    Source: MRED as distributed by MLS GRID #12325374 Report a problem
    11/26/2019Sold$218,000+0.7%$167/sqft
    Source: MRED as distributed by MLS GRID #10495519 Report a problem
    10/21/2019Pending sale$216,500$166/sqft
    Source: Baird & Warner #10495519 Report a problem
    10/14/2019Listed for sale$216,500$166/sqft
    Source: Baird & Warner #10495519 Report a problem
    10/2/2019Pending sale$216,500$166/sqft
    Source: Baird & Warner #10495519 Report a problem
    9/12/2019Price change$216,500-1.1%$166/sqft
    Source: Baird & Warner #10495519 Report a problem
    8/23/2019Listed for sale$219,000$168/sqft
    Source: Baird & Warner #10495519 Report a problem
    7/10/2019Pending sale$219,000$168/sqft
    Source: Baird & Warner #10495519 Report a problem
    6/13/2019Listed for sale$219,000+30.7%$168/sqft
    Source: Baird & Warner #10415641 Report a problem
    10/23/2014Sold$167,500-4.2%$129/sqft
    Source: Public Record Report a problem
    9/7/2014Pending sale$174,900$134/sqft
    Source: Berkshire Hathaway HomeServices KoenigRubloff Realty Group #08705538 Report a problem
    8/7/2014Price change$174,900-2.8%$134/sqft
    Source: Berkshire Hathaway HomeServices KoenigRubloff Realty Group #08676402 Report a problem
    7/20/2014Listed for sale$179,900-18.2%$138/sqft
    Source: Berkshire Hathaway HomeServices KoenigRubloff Realty Group #08676402 Report a problem
    9/20/2006Sold$220,000$169/sqft
    Source: Public Record Report a problem

    Public tax history

    YearProperty taxesTax assessment
    2024$6,253 +3.1%$23,000 +0%
    2023$6,062 +3.2%$22,997
    2022$5,872 +38.2%$22,997 +53.8%
    2021$4,249 -0.2%$14,952
    2020$4,258 +143.3%$14,952 -11%
    2019$1,750 -9.4%$16,800 +13.1%
    2018$1,932 +3.2%$14,855
    2017$1,872 -26.2%$14,855
    2016$2,539 -29.2%$14,855 +16.7%
    2015$3,585 +23.2%$12,730
    2014$2,909 -14.9%$12,730
    2013$3,419 -8.7%$12,730 -13.9%
    2012$3,744 +5.8%$14,785
    2011$3,538 -1.4%$14,785
    2010$3,590 -9.2%$14,785 -22.2%
    2009$3,954 +5.8%$18,993 -7%
    2008$3,738 +3.7%$20,423
    2007$3,605 -3.7%$20,423 +20.9%
    2006$3,744 +40%$16,889
    2005$2,674 +2.7%$16,889
    2004$2,605 -2.7%$16,889 +26.2%
    2003$2,678 +6.9%$13,382
    2002$2,504 +5.4%$13,382
    2001$2,376 +1.2%$13,382 +10.2%
    2000$2,347 +1.2%$12,144
    1999$2,318 $12,144
    Find assessor info on the county website

    Neighborhood: 60107

    Nearby schools

    GreatSchools rating
    Schools provided by the listing agent
    • Elementary: Ridge Circle Elementary School
    • Middle: Canton Middle School
    • High: Streamwood Elementary School
    • District: 46

    Source: MRED as distributed by MLS GRID. This data may not be complete. We recommend contacting the local school district to confirm school assignments for this home.

    Get a cash offer in 3 minutes
    Find out how much your home could sell for in as little as 3 minutes with a no-obligation cash offer.
    Estimated market value
    $359,000
    Get a cash offer in 3 minutes
    Find out how much your home could sell for in as little as 3 minutes with a no-obligation cash offer.
    Estimated market value
    $359,000