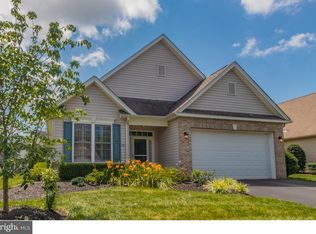
Welcome to 290 Kingsfield Drive, a beautifully maintained home offering the ease of one-floor living, timeless finishes, and an open, inviting layout designed for both everyday comfort and effortless entertaining. Rich hardwood floors flow throughout much of the home, while double doors open to a versatile office or sitting room highlighted by a stunning arched window that fills the space with an abundance of natural light. Just beyond the dining area, the spacious kitchen offers a large center island, pantry, abundant cabinetry, and a charming breakfast nook. Open to the kitchen, the impressive family room boasts soaring ceilings, a cozy gas fireplace, and sliding glass doors leading to the rear patio, where a retractable awning creates the perfect setting for outdoor dining or relaxing in the shade. Both bedrooms are generously sized and feature private en-suite bathrooms, offering comfort and convenience. The spacious primary suite includes a vaulted ceiling, large walk-in closet, and a luxurious en-suite bath complete with a soaking tub and separate stall shower. A well-appointed laundry room provides overhead cabinetry for additional storage and direct access to the attached two-car garage, adding everyday practicality to this exceptional home. Ideally located just minutes from the charming downtowns of Souderton and Telford, you'll enjoy easy access to locally owned restaurants, boutiques, coffee shops, theaters, and year-round community events. Nearby shopping, parks, and everyday conveniences, along with quick access to Routes 113, 309, and 476, make commuting and exploring Montgomery and Bucks Counties a breeze.
Pending
$550,000
290 Kingsfield Dr, Souderton, PA 18964
2beds
1,874sqft
Single Family Residence
Built in 2001
3,700 Square Feet Lot
$-- Zestimate®
$293/sqft
$260/mo HOA
What's special
Timeless finishesOne-floor livingAbundant cabinetryOpen inviting layoutCozy gas fireplaceRich hardwood floorsCharming breakfast nook
- 65 days
- 170
- 2
Zillow last checked:
Listing updated:
Listed by:
Michael Maerten 484-213-4905,
Keller Williams Real Estate-Blue Bell 2156462900,
Listing Team: The Collective.Real Estate
Source: Bright MLS,MLS#: PAMC2186064
Facts & features
Interior
Bedrooms & bathrooms
- Bedrooms: 2
- Bathrooms: 2
- Full bathrooms: 2
- Main level bathrooms: 2
- Main level bedrooms: 2
Basement
- Area: 0
Heating
- Forced Air, Natural Gas
Cooling
- Central Air, Electric
Appliances
- Included: Gas Water Heater
- Laundry: Main Level
Features
- Entry Level Bedroom, Family Room Off Kitchen, Eat-in Kitchen
- Flooring: Hardwood
- Has basement: No
- Number of fireplaces: 1
- Fireplace features: Gas/Propane
Interior area
- Total structure area: 1,874
- Total interior livable area: 1,874 sqft
- Finished area above ground: 1,874
- Finished area below ground: 0
Video & virtual tour
Property
Parking
- Total spaces: 4
- Parking features: Garage Faces Front, Asphalt, Attached, Driveway
- Attached garage spaces: 2
- Uncovered spaces: 2
Accessibility
- Accessibility features: None
Features
- Levels: One
- Stories: 1
- Patio & porch: Patio
- Pool features: None
Lot
- Size: 3,700 Square Feet
- Dimensions: 18.00 x 0.00
Details
- Additional structures: Above Grade, Below Grade
- Parcel number: 340002922536
- Zoning: R130
- Special conditions: Standard
Construction
Type & style
- Home type: SingleFamily
- Architectural style: Ranch/Rambler
- Property subtype: Single Family Residence
Materials
- Vinyl Siding, Stone
- Foundation: Slab
- Roof: Architectural Shingle
Condition
- New construction: No
- Year built: 2001
Utilities & green energy
- Sewer: Public Sewer
- Water: Public
Community & HOA
Community
- Senior community: Yes
- Subdivision: Kingsfield
HOA
- Has HOA: Yes
- Services included: Common Area Maintenance, Maintenance Grounds, Road Maintenance, Snow Removal, Trash
- HOA fee: $260 monthly
Location
- Region: Souderton
- Municipality: FRANCONIA TWP
Financial & listing details
- Price per square foot: $293/sqft
- Tax assessed value: $162,700
- Annual tax amount: $7,200
- Date on market: 7/7/2026
- Listing agreement: Exclusive Right To Sell
- Listing terms: Cash,Conventional,FHA,VA Loan
- Ownership: Fee Simple
Estimated market value
Not available
Estimated sales range
Not available
Not available
Price history
| Date | Event | Price |
|---|---|---|
| 8/7/2026 | Pending sale | $550,000$293/sqft |
Source:  Bright MLS #PAMC2186064 Report a problem Bright MLS #PAMC2186064 Report a problem | ||
| 7/7/2026 | Listed for sale | $550,000+140.3%$293/sqft |
Source: Bright MLS #PAMC2186064 Report a problem | ||
| 9/28/2001 | Sold | $228,855$122/sqft |
Source: Public Record Report a problem | ||
Public tax history
| Year | Property taxes | Tax assessment |
|---|---|---|
| 2025 | $6,816 +5.8% | $162,700 |
| 2024 | $6,444 | $162,700 |
| 2023 | $6,444 +6.6% | $162,700 |
| 2022 | $6,044 +2.2% | $162,700 |
| 2021 | $5,917 +1.2% | $162,700 |
| 2020 | $5,845 +1.4% | $162,700 |
| 2019 | $5,767 +2.2% | $162,700 |
| 2018 | $5,645 +1.5% | $162,700 |
| 2017 | $5,559 -15.7% | $162,700 -16.2% |
| 2016 | $6,596 +2.2% | $194,260 |
| 2015 | $6,457 +1.3% | $194,260 |
| 2014 | $6,372 +1.1% | $194,260 |
| 2013 | $6,303 +2.9% | $194,260 |
| 2012 | $6,125 +6.2% | $194,260 |
| 2011 | $5,768 +3.6% | $194,260 |
| 2010 | $5,569 +1.9% | $194,260 |
| 2009 | $5,466 +0.1% | $194,260 |
| 2008 | $5,458 +2.6% | -- |
| 2007 | $5,319 +3.5% | -- |
| 2006 | $5,137 +5.2% | -- |
| 2005 | $4,881 +7.1% | -- |
| 2004 | $4,558 +7.9% | -- |
| 2003 | $4,223 -7.6% | -- |
| 2002 | $4,568 +1486.1% | -- |
| 2000 | $288 | -- |
Find assessor info on the county website
Monthly payment
Est. payment
Payment breakdown
Explore the cost of this home by adjusting the details. Changes won't be saved.Climate risks
Neighborhood: 18964
Nearby schools
Schools provided by the listing agent
- Elementary: West Broad Street
- Middle: Indian Crest
- High: Souderton Area Senior
- District: Souderton Area
Source: Bright MLS. This data may not be complete. We recommend contacting the local school district to confirm school assignments for this home.
Similar homes
- $600,0003 bd3 ba2.1k sqft242 Hillstone Cir, Souderton, PA 18964For Sale
 MLS ID #PAMC2191376, Lynne DiDonato, Coldwell Banker Hearthside-Doylestown. Bright MLS
 - $579,9004 bd3 ba1.7k sqft28 Ridge Run Rd, Sellersville, PA 18960For Sale
 MLS ID #PABU2126174, Chris Griswold, EXP Realty, LLC. Bright MLS
 - $545,9003 bd2 ba1.7k sqft641 Stewart Rd, Collegeville, PA 19426For Sale
 MLS ID #PAMC2189662, Vicky Homrani, Realty One Group Restore - Collegeville. Bright MLS
 - $500,0003 bd3 ba2.5k sqft710 Stafford Ct, Chalfont, PA 18914For Sale
 MLS ID #PABU2128964, Jacki Silva, OCF Realty LLC - Philadelphia. Bright MLS
 - $648,0004 bd3 ba2.6k sqft672 Brighton Dr, Hatfield, PA 19440For SaleMLS ID #PAMC2182794, Victoria Camuso, Keller Williams Real Estate-Blue Bell. Bright MLS
- $599,0004 bd3 ba1.9k sqft183 Cardinal Rd, Chalfont, PA 18914For SaleMLS ID #PABU2124176, Ron Ridolfo, Keller Williams Real Estate-Doylestown. Bright MLS
- $549,9004 bd3 ba2k sqft729 Saint Davids Ave, Warminster, PA 18974For SaleMLS ID #PABU2129540, Enjamuri Swamy, Realty Mark Cityscape-Huntingdon Valley. Bright MLS
- $535,0003 bd3 ba2.2k sqft1289 Meadowview Dr, Pottstown, PA 19464For SaleMLS ID #PAMC2191992, Jennifer Starsinic, BHHS Fox & Roach -Yardley/Newtown. Bright MLS
- $545,0004 bd2 ba1.9k sqft207 Crooked Billet Rd, Hatboro, PA 19040For SaleMLS ID #PAMC2190034, Larry Longo, Coldwell Banker Hearthside. Bright MLS
- $575,0004 bd3 ba2k sqft721 S Park Ave, Norristown, PA 19403For SaleMLS ID #PAMC2190746, Andrew Himes, BHHS Fox & Roach-Collegeville. Bright MLS
- $575,0003 bd3 ba1.7k sqft106 Pearl Dr, Southampton, PA 18966For SaleMLS ID #PABU2125392, Tracey Hill, Innovate Real Estate. Bright MLS
- $520,0002 bd2 ba1.9k sqft6107 Lilac Ct, Upper Gwynedd, PA 19446For SaleMLS ID #PAMC2188100, Myrna Josephs, BHHS Fox & Roach-Blue Bell. Bright MLS
- $519,9003 bd2 ba1.9k sqft215 Maple St, Warminster, PA 18974For SaleMLS ID #PABU2129252, Brian McKendry, EXP Realty, LLC. Bright MLS
- $604,9003 bd3 ba1.7k sqft708 Oak Terrace Dr, Ambler, PA 19002For SaleMLS ID #PAMC2190212, Scott Krzywonos, Robin Kemmerer Associates Inc. Bright MLS
- $530,0004 bd2 ba1.8k sqft1258 Durham Rd, New Hope, PA 18938For SaleMLS ID #PABU2124206, Patrick Mencel, Real of Pennsylvania. Bright MLS
- $614,9002 bd2 ba1.9k sqft757 Wisteria Way, Collegeville, PA 19426For SaleMLS ID #PAMC2186090, Maryann Matteo, BHHS Fox & Roach-Blue Bell. Bright MLS
- $549,9003 bd3 ba2.2k sqft210 Polo Dr, North Wales, PA 19454For SaleMLS ID #PAMC2189534, Pallavi Nadkarni, Keller Williams Real Estate-Blue Bell. Bright MLS
- $609,0004 bd3 ba1.8k sqft1017 Elbow Ln, Warrington, PA 18976For SaleMLS ID #PABU2127278, Sara Gerding, EXP Realty, LLC. Bright MLS
- $525,0002 bd2 ba1.9k sqft2101 Lilac Ct, Upper Gwynedd, PA 19446For SaleMLS ID #PAMC2186520, Julia Cooper, BHHS Fox & Roach-Blue Bell. Bright MLS
- $499,9004 bd3 ba2.1k sqft109 Holbrook Ln, Gilbertsville, PA 19525For SaleMLS ID #PAMC2192620, Ron Vogel, RE/MAX Main Line - Malvern. Bright MLS
